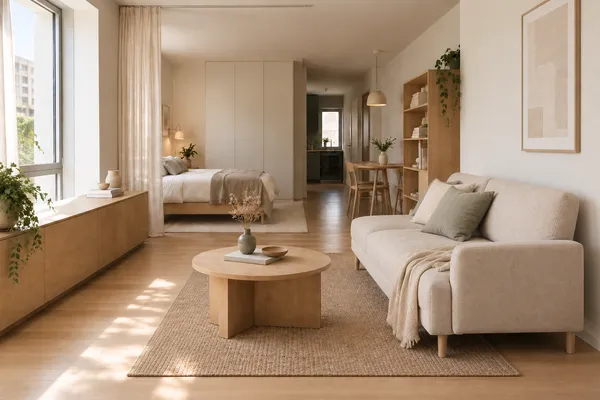
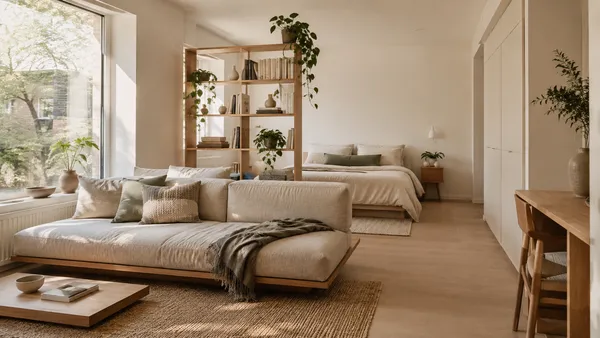
The "Calm Corners" Method: How to Make a Studio Apartment Feel Emotionally Bigger
Discover how to make a studio apartment feel emotionally bigger using the Calm Corners method. Reduce visual noise and cognitive load for a restful home.
Article Information & Navigation
Standard advice for making a studio apartment feel bigger often focuses on physical fixes: selecting low-profile furniture, hanging mirrors, or maximizing hidden storage. Yet, even when a compact floor plan is impeccably organized, it can still induce claustrophobia and mental exhaustion after a demanding day.
This persistent fatigue stems less from square footage and more from principles of small space environmental psychology—specifically how the human brain processes complex visual surroundings. Foundational research from the Princeton University Neuroscience Institute on neural competition in the visual cortex demonstrates that multiple visual stimuli present in a cluttered field compete for neural representation by mutually suppressing their evoked activity in the visual cortex. In practical terms: feeling trapped in a compact home is frequently a neurological reaction to high visual complexity (“neural competition”) rather than a physical limitation.
Rather than relying solely on physical decluttering, shifting a room’s visual weight offers a neuroscientifically validated alternative. Studies confirm that conceptual grouping (perceptual grouping) counteracts this competitive neural interaction. By applying the “Calm Corners” method—a framework rooted in intentional sensory reduction—a highly functional layout can be adjusted to minimize competing visual stimuli and deliver genuine cognitive rest.
Before restructuring your layout, it is essential to understand how this neurological competition drains your daily energy. The "Visual Silence" Rule: Why Your Tiny Apartment Feels Mentally Exhausting Discover how a simple, observation-based reset routine can quiet background stimuli and lower your cortisol levels in just 15 minutes.
Applying targeted psychological tricks to make a small room feel bigger transforms tight quarters from a source of daily cognitive friction into an emotionally expansive sanctuary.
The Psychological Toll of Tight Quarters: Why Physical Space Isn’t Your Real Problem
Living in a studio apartment often feels overwhelming not because of the square footage, but due to cognitive overload. In a single-room living situation, the brain is forced to continuously process every functional area of the home simultaneously. This constant processing is what transforms a perfectly adequate floor plan into an environment that induces studio apartment claustrophobia.
Spatial Suffocation: When Your Home Lacks “Mental Breathing Room”
The feeling of being closed in often stems from high visual complexity and perpetual visual reminders of daily tasks. A seminal study published in Personality and Social Psychology Bulletin on the cortisol response to cluttered living environments demonstrates that individuals who describe their homes using words related to clutter and unfinished work show flatter diurnal cortisol slopes—a physiological marker of chronic stress and mental fatigue. In a studio apartment, where the bed, the kitchen sink, and the work desk exist within the same line of sight, the brain is forced to register “rest,” “chores,” and “work” simultaneously, leaving no visual break for the nervous system to recover.
This phenomenon is closely tied to the concept of directed attention fatigue, a core component of Attention Restoration Theory co-developed by Stephen and Rachel Kaplan, as detailed by researcher Stephen Kaplan. Directed attention is the deliberate mental effort required to ignore distractions and focus on a specific task. When a living space offers no visual breaks from the demands of daily life—because unfinished work or household chores are always visible—the brain’s neural inhibitory system becomes chronically exhausted.
Without spaces that offer “soft fascination” (environments that hold attention effortlessly and allow the mind to wander without stress), residents experience continuous mental fatigue. The exhaustion often targeted by popular apartment fatigue remedies or simply attributed to living in a small space is, in reality, the brain pleading for a reduction in visual stimuli. The solution, therefore, requires creating boundaries that give the mind permission to focus on only one function at a time.
What is the “Calm Corners” Method? (Shifting from Storage to Sanctuary)
To make a confined footprint feel expansive, the instinct is usually to maximize every available square inch. However, practical observations suggest that prioritizing visual silence over maximum utility is what actually alters the perception of space. This is the core principle behind the “Calm Corners” method: intentionally reclaiming a segment of the floor plan from functional duties to create a psychological sanctuary.
The Warehouse Trap: Why Over-Organizing Makes Small Spaces Feel Smaller
The immediate reaction to a tight living situation is often to invest heavily in storage solutions. Bins, stacked boxes, and modular shelving are brought in to contain every item. Yet, behavioral observations in home organization highlight a counterproductive effect to this approach. As detailed in the Minimalista methodology by organizing expert Shira Gill, relying on organizing tools without reducing the actual volume of belongings frequently leads to what she describes as merely organizing clutter, leaving the core issue of spatial congestion unresolved.
When a room is optimized purely for storage—even if everything is neatly arranged in matching clear containers—the environment visually communicates inventory management. This “acrylic trap” exposes every stored item to the eye, meaning that over-organizing small spaces effectively transforms an apartment into a highly efficient, yet emotionally draining, micro-warehouse. The eye is never allowed to rest because every surface, shelf, and corner is visibly performing a job.
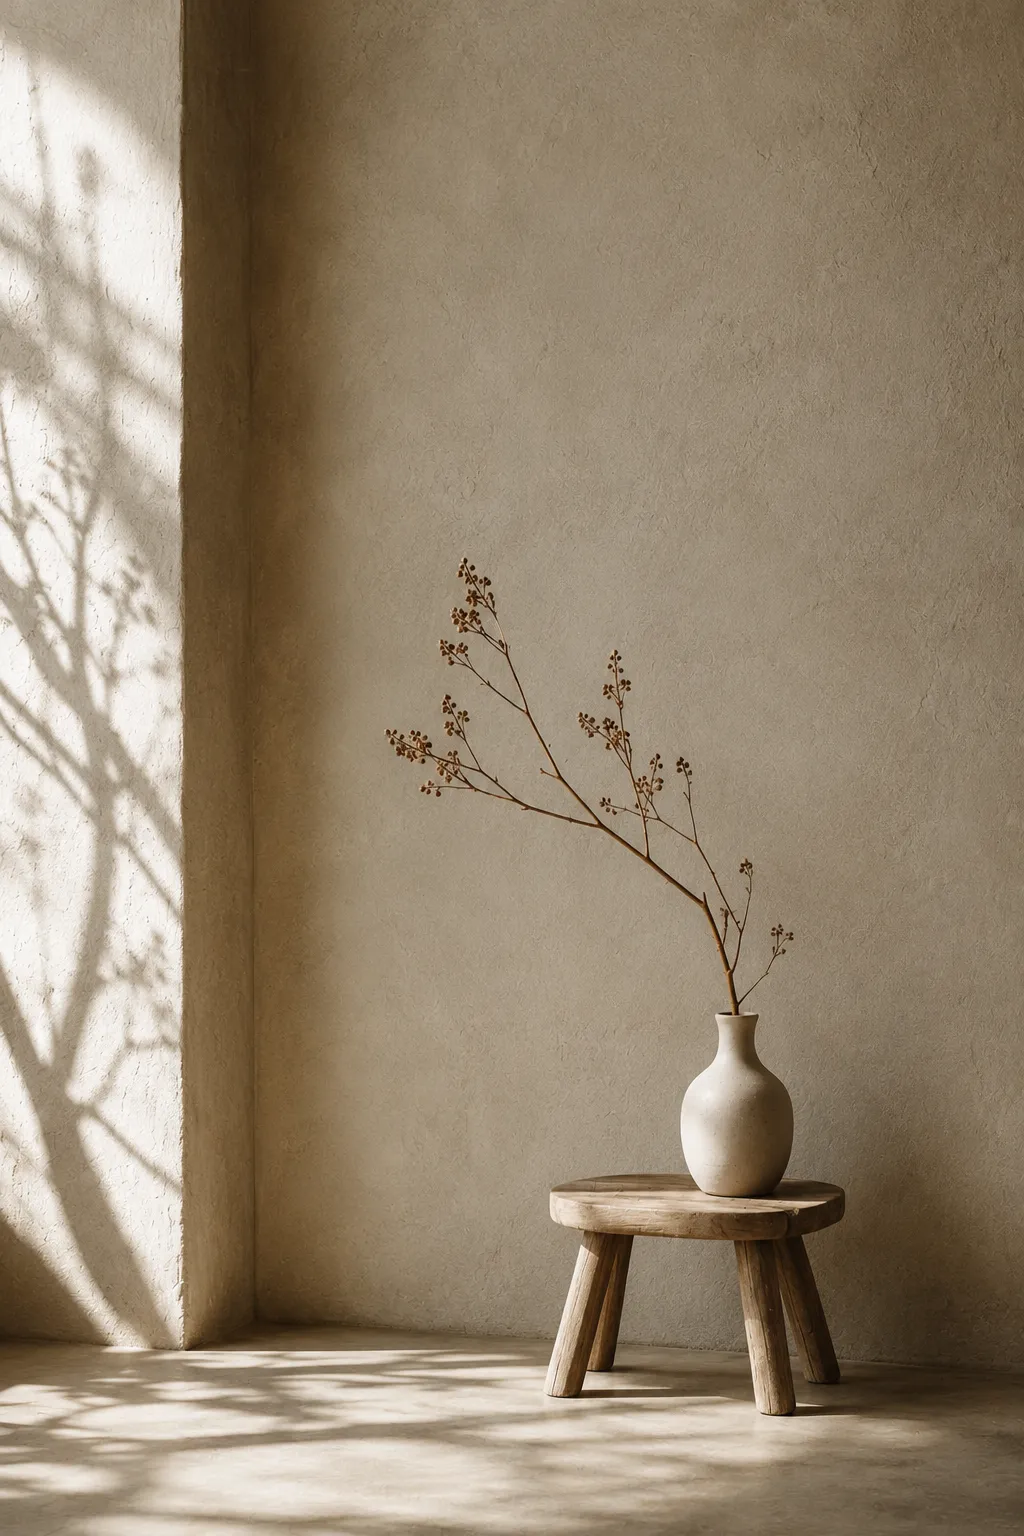
The “Calm Corners” method counters this by introducing deliberate spatial inefficiency. Rooted in the philosophy of intentional living in a studio apartment, this approach demands the creation of at least one physical zone dedicated to absolutely nothing functional. It is not designed for storing daily mail, holding keys, or housing an expanding book collection.
Often drawing aesthetic cues from warm minimalism decor, this specific corner is stripped of utility to serve strictly as a visual anchor. When the brain scans a single-room apartment and lands on a designated space with zero functional demands, the continuous loop of cognitive processing is momentarily interrupted, signaling to the nervous system that the environment is safe for rest.
The Blueprint: How to Design a “Calm Corner” in a One-Room Layout
Translating the psychological need for visual silence into physical reality requires a specific approach to spatial planning. An analysis of effective studio apartment layout ideas reveals a consistent pattern: creating a sense of expansiveness relies less on physical barriers and more on sensory cues. The blueprint for a functional rest zone bypasses traditional construction in favor of emotional geometry.
Step 1: Reclaiming the 30% Negative Space Rule
Establishing a calm corner begins not by adding new furniture, but by securing emptiness. Building on the previously explored “Visual Silence” rule, the first structural requirement is a dedicated void. Understanding how to create negative space in a small room is foundational to maintaining a truly calm apartment aesthetic.
As examined in slow living design anthologies like The Kinfolk Home, cultivating a considered living space relies heavily on the ethos of slowing down and embracing intentional emptiness. In real-world small-space layouts, this philosophy is frequently translated into the 30% Negative Space Rule—a guideline suggesting that leaving at least 30% of a prominent flat surface or targeted corner entirely unbothered by objects provides a crucial visual pause. In a studio, designating a specific corner to remain permanently empty of storage or daily clutter serves this exact purpose. When the eyes scan the room and find a protected zone of negative space, the mind naturally follows, establishing a baseline of serenity before any physical elements are introduced.
Step 2: Creating Emotional Micro-Zones Without Physical Dividers
A common instinct when attempting to zone a studio apartment is to erect physical dividers, such as tall bookshelves or folding screens. However, spatial design observations consistently show that in constrained footprints, physical barriers block natural light and aggressively chop the floor plan, making the overall space feel physically and mentally smaller.
If you want to complement emotional boundaries with light-filled spatial layouts that partition your footprint without building solid barriers, How to Divide a Studio Apartment Without Walls: 7 Layouts for a Calm & Cozy Space explore our architectural guide to strategic furniture floating, open-frame shelving, and floor-level zoning for single-room homes.
Instead, the focus shifts toward “Emotional Zoning”. Interior design philosophy, particularly the holistic, human-centric principles detailed by designer Ilse Crawford in A Frame for Life, emphasizes prioritizing human behavior and emotional well-being over rigid, structural aesthetics. The emphasis is placed on how a space is perceived on a sensory level by layering textures rather than relying purely on its physical geometry.
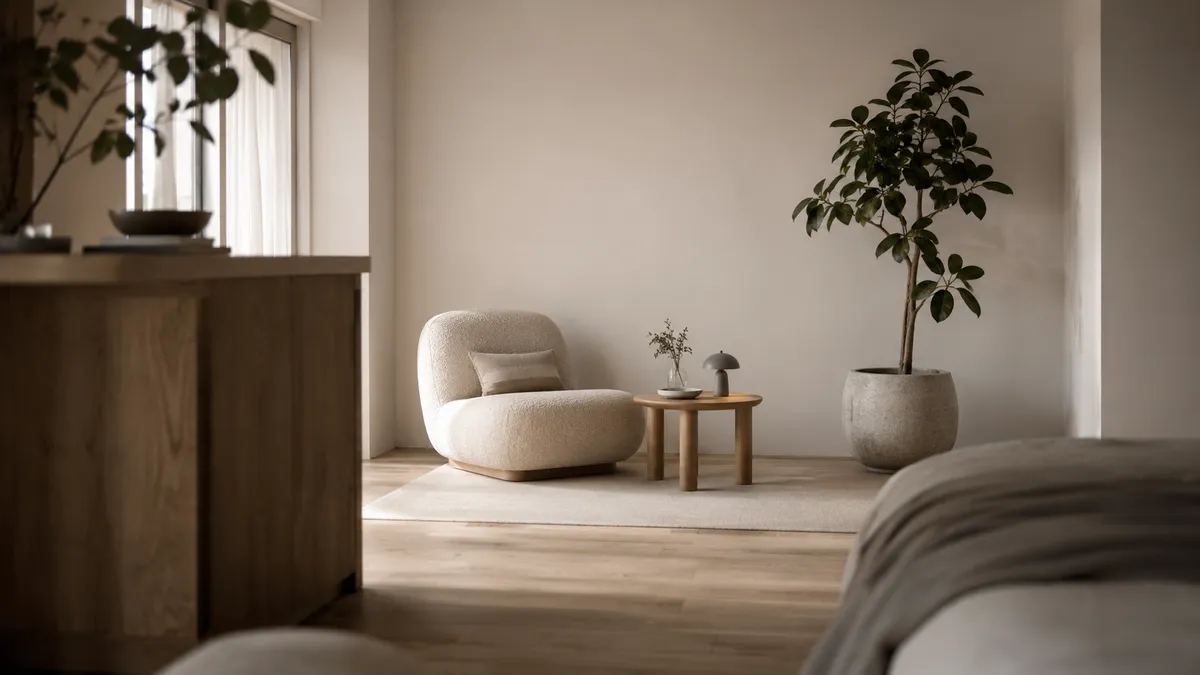
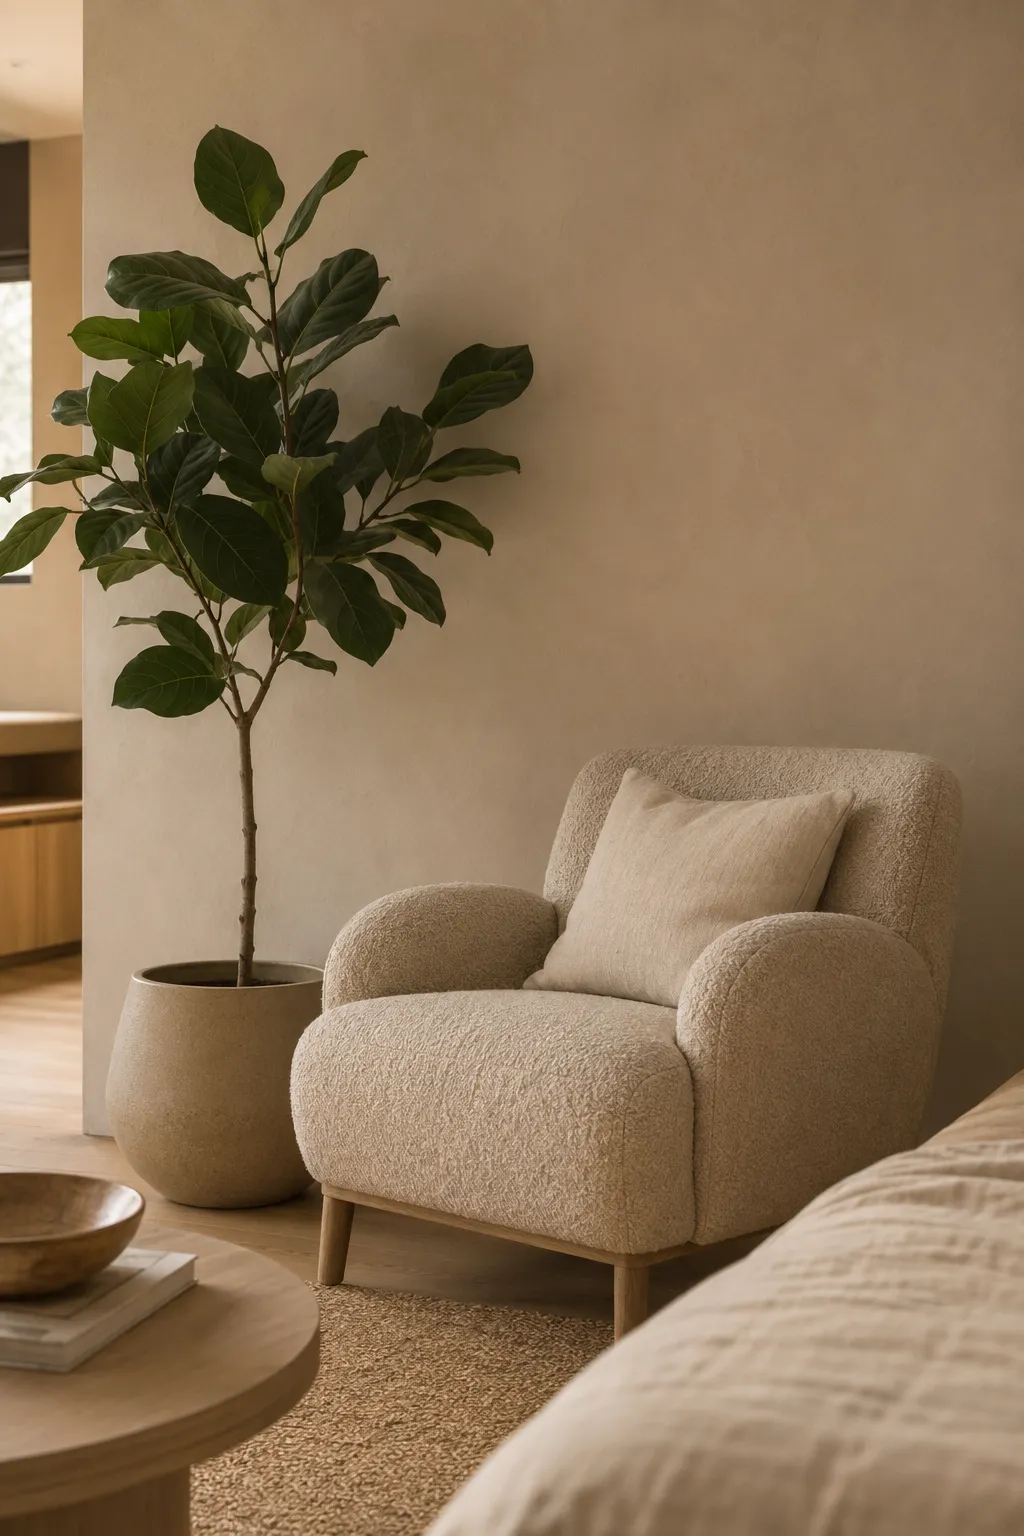
Rather than building a wall, emotional zoning relies on sensory boundaries. Observations in effective small-space living show that pairing a single, highly textured lounge chair—such as one upholstered in tactile boucle or soft linen—with a distinct floor plant like a Ficus Audrey creates an invisible boundary. The brain registers the sudden shift in texture and the deliberate lack of utility, successfully categorizing the micro-zone strictly for resting without interrupting the room’s visual flow.
Sensory Anchors: Expanding Your Space Without Adding Visual Weight
Once the negative space is secured and an emotional boundary is established, the next phase involves sensory refinement. In compact settings, adding more items to define an area often backfires by increasing visual weight. Instead, examining effective japandi small apartment ideas reveals that the most restorative spaces rely on manipulating texture and light to create distinct zones without physical clutter.
Muted Textures and the Concept of “Ma” (間)
A fundamental principle in reducing cognitive load is minimizing high-contrast elements, which tend to demand an unbalanced amount of visual attention in tight quarters. To establish a true sense of calm, spatial planners often look to the traditional Japanese concept of Ma (間), which celebrates the intentional placement of empty space and the relationship between objects.
This is closely tied to the concept of emptiness (Ku), a philosophy explored by art director Kenya Hara in his design literature, White. Hara notes that embracing the essence of white is less about color and more about creating an “empty container”—a literal receptacle for the mind to rest. In spatial optimization, this principle is applied through low visual noise systems across a monochromatic, warm color palette (such as warm whites, soft beige, or muted sage), allowing the physical boundaries of the room to visually soften.
When a textured chair and a soft rug blend seamlessly into the surrounding wall color rather than sharply contrasting against it, the defined corner melts into the background. This deliberate lack of visual friction makes the area feel emotionally expansive, proving that a space can feel larger simply by lowering its visual volume.
Micro-Lighting: Transitioning Your Mind from Function to Rest
Beyond texture, lighting is arguably the ultimate zoning tool available in a one-room apartment. Many rentals default to harsh, overhead lighting that mimics a corporate office environment, inadvertently keeping the human nervous system in a state of high alert long after the workday has ended.
Shifting this dynamic requires rethinking how light is distributed. Research into the environmental impacts on well-being, such as the principles detailed by Meik Wiking of The Happiness Research Institute in The Little Book of Hygge, emphasizes that turning down the lights to create a warm atmosphere is foundational to cultivating a feeling of home and safety. In small-space design, this translates to selecting the best warm lighting for studio apartment living—focusing less on illuminating the whole room and more on cultivating strategic shadows that actively wind down the nervous system.
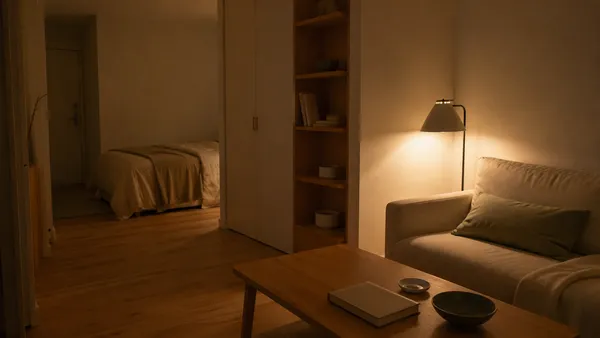
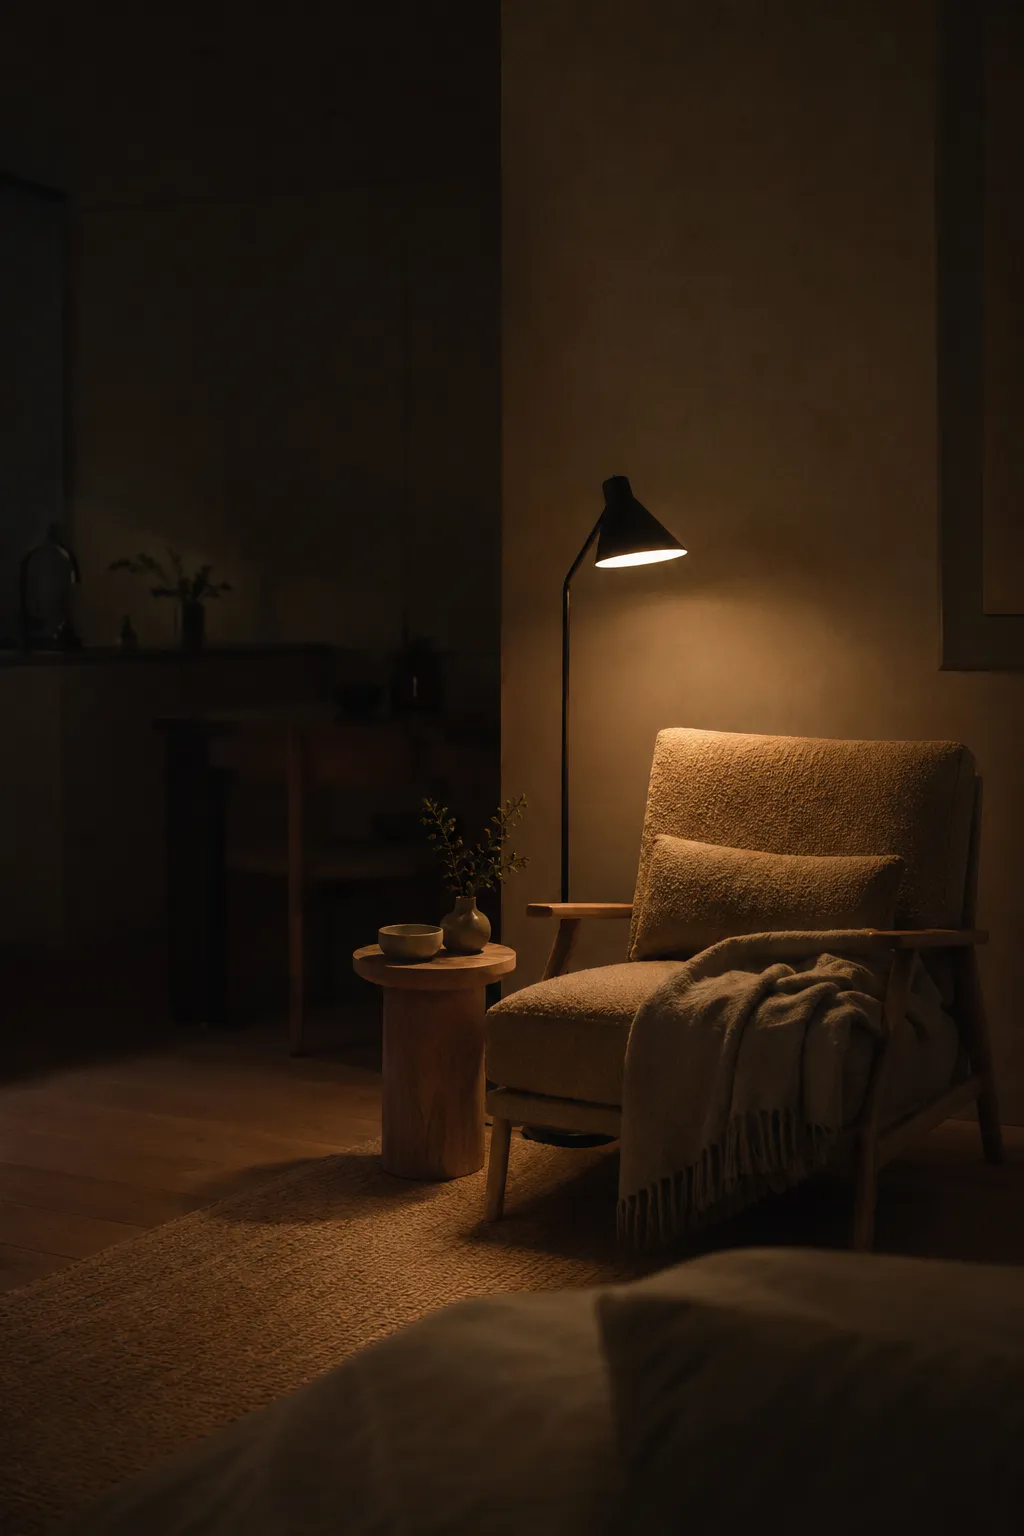
The transition from function to rest is achieved by turning off the main overhead fixtures entirely. By relying exclusively on low-level point lighting—specifically table or floor lamps emitting a warm 2700K glow—directed only at the calm corner, the perception of the apartment instantly changes. This micro-lighting strategy forces the kitchen sink, the laundry basket, and the work desk to literally disappear into the shadows, effectively shrinking the perceived world to just that safe, illuminated sanctuary.
Low-Friction Living: Protecting Your Calm Corners from Daily Drift
Even with a perfectly executed calm corner and strategic micro-lighting, the remainder of a studio apartment must still function as a kitchen, a bedroom, and often an office. Understanding how to maintain a low-friction apartment setup requires analyzing how daily items are housed, ensuring that these functional zones do not visually overpower the dedicated rest areas over time.
Closed Storage as an Emotional Shield
While open shelving is frequently showcased in design media, environmental observations reveal that exposing everyday items creates high cognitive friction. Every exposed book spine, kitchen utensil, and skincare bottle demands a micro-fraction of attention.
In The Life-Changing Magic of Tidying Up, organizational consultant Marie Kondo establishes that transforming a home into a space of serenity requires eliminating hidden layers of clutter. In practical home organization, this philosophy is applied by addressing how written words and logos on product packaging contribute significantly to ambient visual noise. When these everyday items are left in plain sight, the brain involuntarily reads and processes this information continuously, preventing true mental rest.
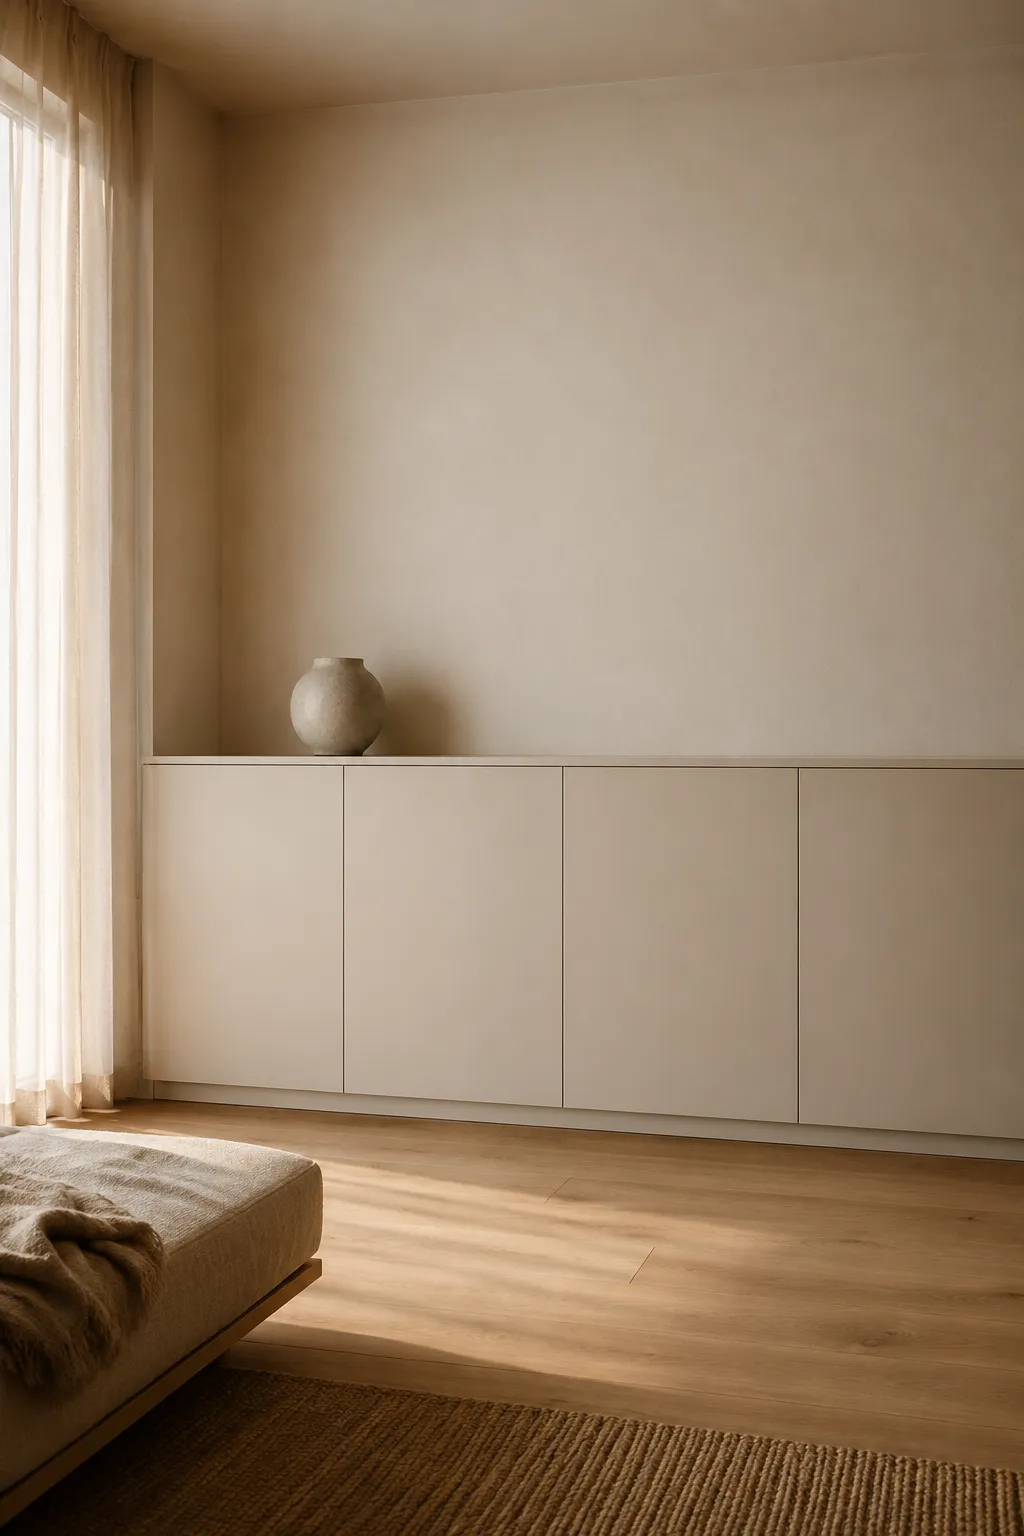
This observation highlights why utilizing renter-friendly storage ideas—specifically prioritizing hidden furniture—is not just an aesthetic choice, but a psychological necessity. Closed cabinetry, opaque wardrobes, and solid-door credenzas act as architectural mute buttons. By concealing the mechanics of daily life behind flat, neutral surfaces, the overall visual volume of the room plummets.
Managing everyday visual load is often more critical to mental clarity than simply increasing your physical storage capacity. Invisible Storage: 7 Low-Visual-Noise Systems That Make Tiny Apartments Feel Instantly Calmer Discover how to protect your primary sightlines and reduce cognitive fatigue using camouflaged, handleless cabinetry and zero-friction furniture.
A core principle among foundational small space living tips is that the objective of minimalist apartment organization is not necessarily to own fewer functional items, but to ensure those items do not visually intrude upon the space when not in active use.
Ultimately, feeling expansive in a single-room apartment relies entirely on curation, boundaries, and sensory reduction. By addressing the cognitive load—clearing out the “acrylic trap,” dedicating negative space, utilizing the concept of Ma, manipulating light, and hiding the friction of daily routines—a tight floor plan transforms. It ceases to be just a container for belongings and successfully evolves into a supportive environment engineered for profound, uninterrupted rest.
Sources & References
- Interactions of Top-Down and Bottom-Up Mechanisms in Human Visual Cortex — S. McMains & S. Kastner | The Journal of Neuroscience
- No Place Like Home: Home Tours Correlate With Daily Patterns of Mood and Cortisol — Darby E. Saxbe & Rena Repetti | Personality and Social Psychology Bulletin (SAGE Journals)
- The Restorative Benefits of Nature: Toward an Integrative Framework — Stephen Kaplan | Journal of Environmental Psychology (ScienceDirect)
- Minimalista: Your Step-by-Step Guide to a Better Home, Wardrobe, and Life — Shira Gill | Ten Speed Press / Penguin Random House
- The Kinfolk Home: Interiors for Slow Living — Nathan Williams | Artisan / Hachette Book Group
- A Frame for Life: The Designs of StudioIlse — Ilse Crawford & Edwin Heathcote | Rizzoli New York
- White — Kenya Hara | Lars Müller Publishers
- The Little Book of Hygge: Danish Secrets to Happy Living (The Happiness Institute Series) — Meik Wiking | William Morrow / HarperCollins
- The Life-Changing Magic of Tidying Up: The Japanese Art of Decluttering and Organizing — Marie Kondo | Ten Speed Press / Penguin Random House