7 Small Apartment Layout Mistakes Ruining Your Visual Flow (And How to Fix Them)
Avoid common small apartment layout mistakes that ruin your visual flow. Learn 7 easy fixes to make your tiny space feel calm, spacious, and cozy.
Article Information & Navigation
Living in a tiny apartment often means trying to solve a puzzle with too many pieces. You might buy the right organization bins and spend weekends decluttering, yet the space can still feel overwhelming. Often, subtle small apartment layout mistakes disrupt how your eyes move through the space, making even a clean room feel chaotic.
When an apartment feels visually “loud”, relaxing becomes an uphill battle. Ultimately, understanding how to fix bad apartment layouts for small spaces comes down to intentional placement. By making a few strategic shifts in how furniture and decor are arranged, you can restore the visual flow in small apartments, turning a cramped room into a functional, breathable home.
Why “Visual Flow” is the Secret to a Calm & Cozy Apartment
Visual flow is a foundational concept in interior architecture. Simply put, it refers to how the human eye naturally navigates a room. When we encounter continuous lines, coordinated color palettes, and unobstructed pathways, the brain registers the environment as expansive and safe—the core framework of a calm apartment design. Conversely, visual interruptions—like blocked walkways or jarring furniture scales—force the eye to stop abruptly, increasing our cognitive load.
If your goal is learning how to make a small apartment feel open and calm, understanding the psychological link between your layout and your wellbeing is crucial. Cluttered and physically obstructed spaces are more than just a design annoyance; they actively strain our nervous system. For instance, clinical research on home clutter reveals that perceiving your living space as chaotic or unfinished is directly linked to dysregulated cortisol (stress hormone) patterns and an increase in depressed moods throughout the day.
When it comes to studio apartment visual optimization, the process requires moving beyond simple storage bins toward integrated, low-visual-noise systems. Modern domestic research strongly reinforces this approach; expert insights from the 2026 IKEA Life at Home Report emphasize that in small homes, smart storage is an essential infrastructure for creating physical order and directly supporting mental wellbeing. When spaces are purposefully organized, it quiets the mind and significantly reduces the cognitive friction associated with visual chaos.
A seamless visual flow reduces this sensory friction. It is the invisible framework that helps a 400-square-foot studio feel like a restful retreat rather than a temporary storage unit.
To counteract visual stress and lower your daily cognitive load through intentional emotional zoning, explore our foundational methodology: The "Calm Corners" Method: How to Make a Studio Apartment Feel Emotionally Bigger Discover how reducing competing stimuli and introducing deliberate negative space transforms compact layouts into restorative sanctuaries.
Below, we explore seven common layout mistakes that disrupt this flow, alongside practical, renter-friendly approaches to fix them.
7 Layout Mistakes Making Your Space Feel Cluttered (And The Easy Fixes)
Fixing a small apartment layout does not require structural changes or expansive square footage. Often, adjusting the orientation of key furniture pieces and reducing visual drag is enough to restore spatial balance.
Mistake 1: The “Wall-Hugging” Trap (And The Floating Furniture Fix)
When space is tight, the instinctive reaction is to push every piece of furniture flat against the perimeter walls to keep the center of the room empty. Ironically, this setup can backfire. Lining furniture strictly against boundaries highlights the physical limits of the room, creating an arrangement akin to a rigid waiting room rather than a relaxed living environment.
The most effective fix is adopting a floating furniture layout. Even if you just pull a sofa or primary accent chair a few inches away from the wall, you introduce a subtle shadow line that redefines the perimeter. As design experts explain in Apartment Therapy’s floating furniture guide, this deliberate separation leverages depth perception to make heavy pieces feel significantly airier while visually expanding the floor plan.
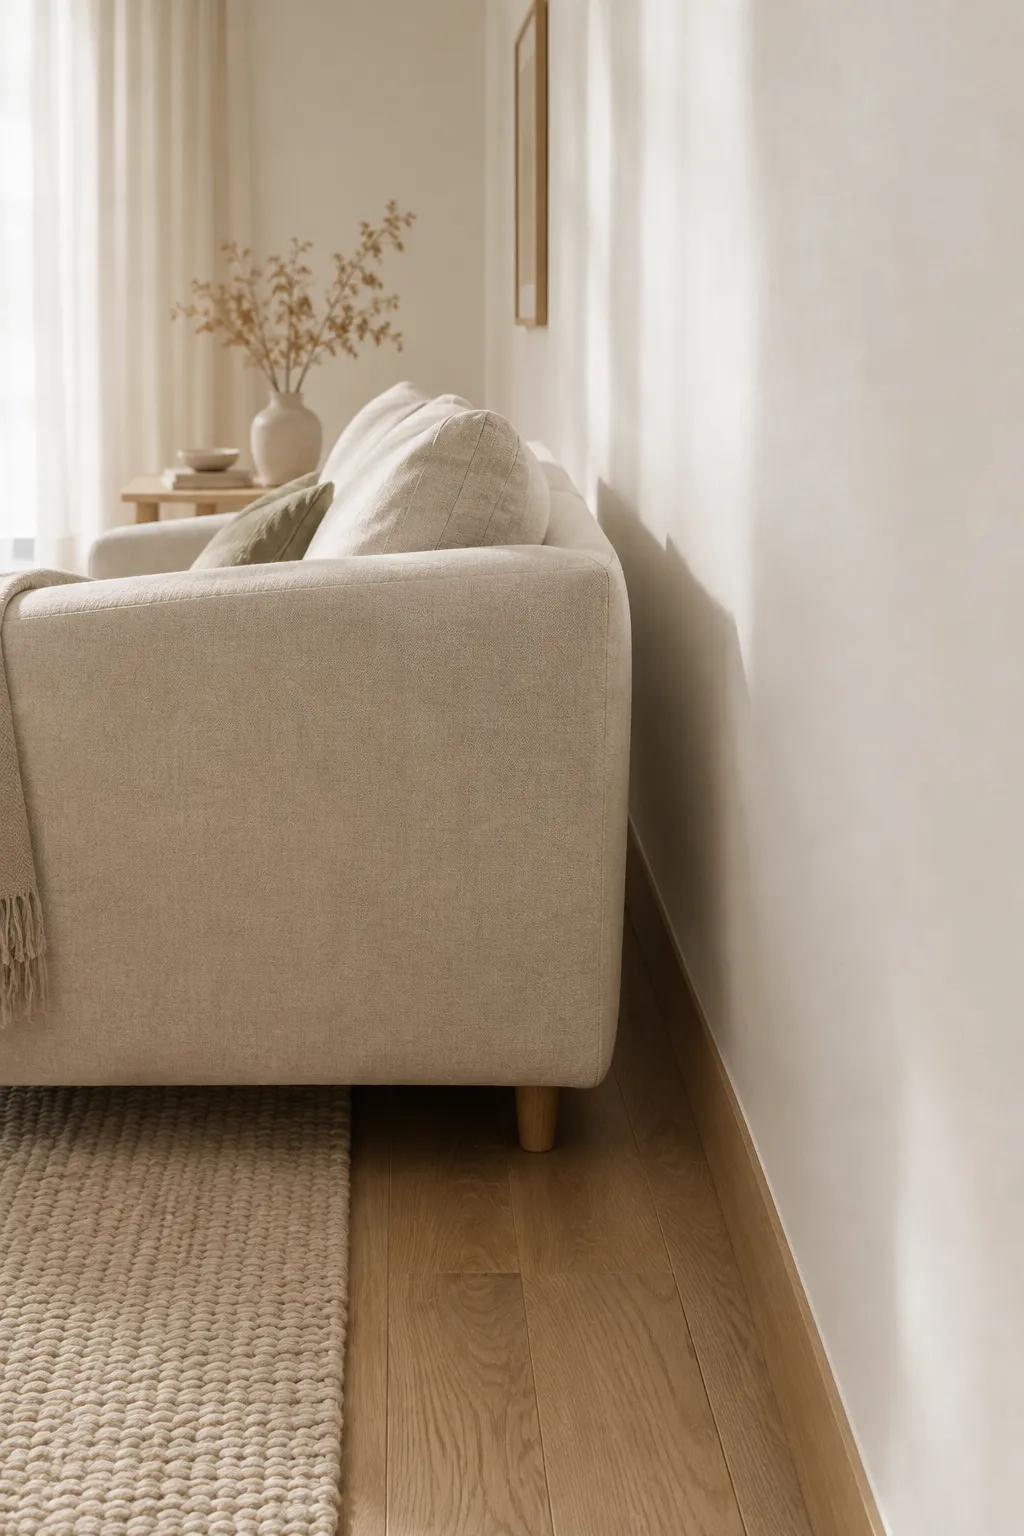
To make this work without crowding your space, it helps to follow basic spatial rules. As outlined in Houzz’s key living room measurements, maintaining clear circulation paths—ideally 30 to 36 inches of unobstructed width—ensures the room flows naturally around your furniture. You can then anchor your floated sofa with a properly scaled area rug to define an intimate conversation zone, entirely eliminating the need for physical partition walls.
Implementing these practical small living room furniture ideas creates an immediate improvement in visual flow with minimal effort.
- Quick Shift: Pull your main seating piece a few inches out from the wall.
- Visual Result: Establishes depth perception and softens harsh room borders.
- Practical Focus: To arrange furniture in a small living room without pushing it against the wall, focus on creating an anchored seating zone in the room’s inner footprint, rather than aligning everything with your perimeter walls.
Mistake 2: Ignoring “Visual Silence” with Open Shelving
Open shelving is widely promoted as a lightweight storage solution for small spaces. However, when open shelves are packed with everyday items, mismatched food packaging, or assorted cables, they become a major source of visual noise. The human eye naturally scans patterns and contrast; constant variation in shapes and colors forces continuous visual processing, making a small room feel chaotic even when clean.
Restoring visual flow relies on creating intentional “visual silence” to cultivate a low visual noise apartment. Drawing from design principles detailed in The Spruce’s Japandi design guide, interior stylists recommend practicing “faux minimalism”—using discreet containers, baskets, and enclosed units to keep daily items out of sight while preserving clean architectural lines.
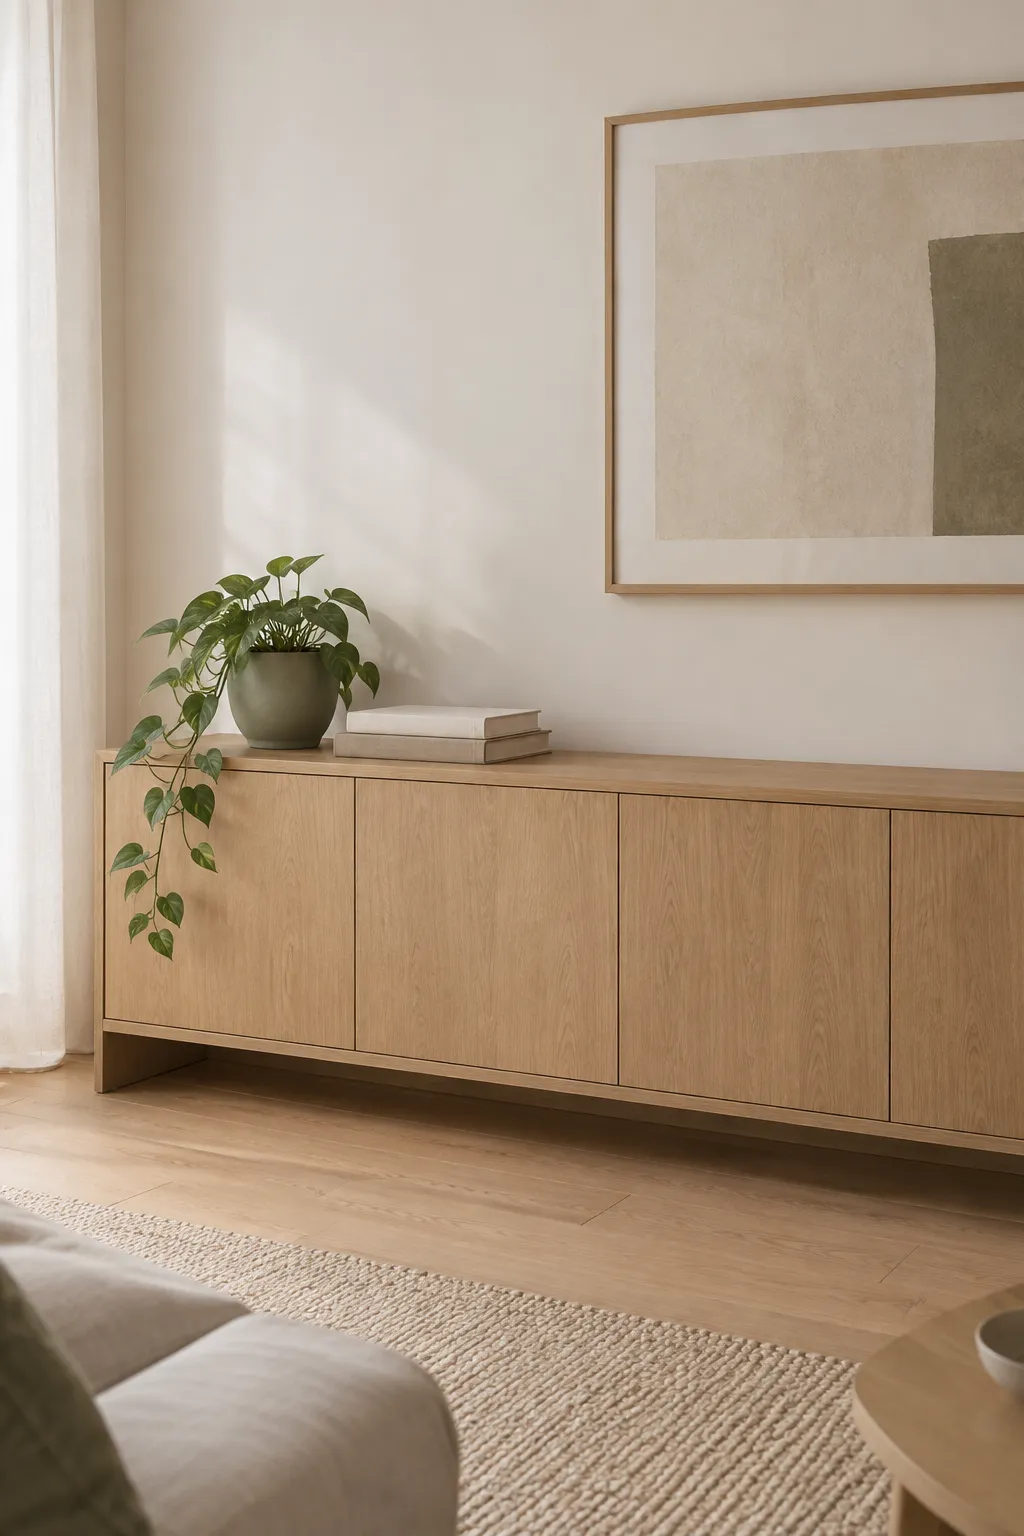
To put this into practice, functional organization systems rely on a clear 80/20 balance:
- 80% Enclosed Storage: Implement invisible storage solutions by keeping utilitarian, high-contrast, or mismatched everyday items behind solid cabinet doors, opaque storage boxes, or uniform woven baskets.
- 20% Curated Display: Reserve open shelves for a few low-contrast decorative objects, books with neutral spines, or trailing greenery, leaving ample negative space between items for the eye to rest.
To effectively hide clutter in a small studio apartment for a calm look, keep heterogeneous items behind solid fronts to immediately reduce visual drag and lower sensory fatigue across the room.
If open shelving and exposed everyday items are still causing subtle visual fatigue despite being organized, dive into our foundational psychological guide: The "Visual Silence" Rule: Why Your Clean Tiny Apartment Still Feels Overwhelming (And the 15-Minute Reset Routine) Learn how Attention Restoration Theory, decanting strategies, and a low-effort 15-minute reset can instantly quiet your visual field and restore mental calm.
Mistake 3: Sharp-Edged Furniture Stopping the Eye (The 2026 Curve Fix)
In compact floor plans, standard rectangular furniture—boxy sofas, square coffee tables, and sharp-cornered rugs—often creates visual roadblocks. When the eye moves across a room and constantly hits rigid 90-degree angles, the brain registers these as physical boundaries or “pinch points,” which makes the layout feel cramped and restrictive.
This disruption in visual flow connects directly to spatial psychology, a concept famously illustrated by shape perception phenomena like the Bouba-Kiki effect. Human cognition naturally perceives sharp, angular forms as rigid structural barriers, whereas rounded, sweeping lines are instinctively processed as soft, safe, and approachable.
To mitigate harsh spatial boundaries, spatial design analysts suggest integrating strategies that use curved furniture for small spaces. As highlighted in House Digest’s guide to curved furniture, rounded silhouettes and sloped edges allow your floor plan to maintain better movement in tight quarters, physically opening up walkways and letting sightlines glide around the room uninterrupted.
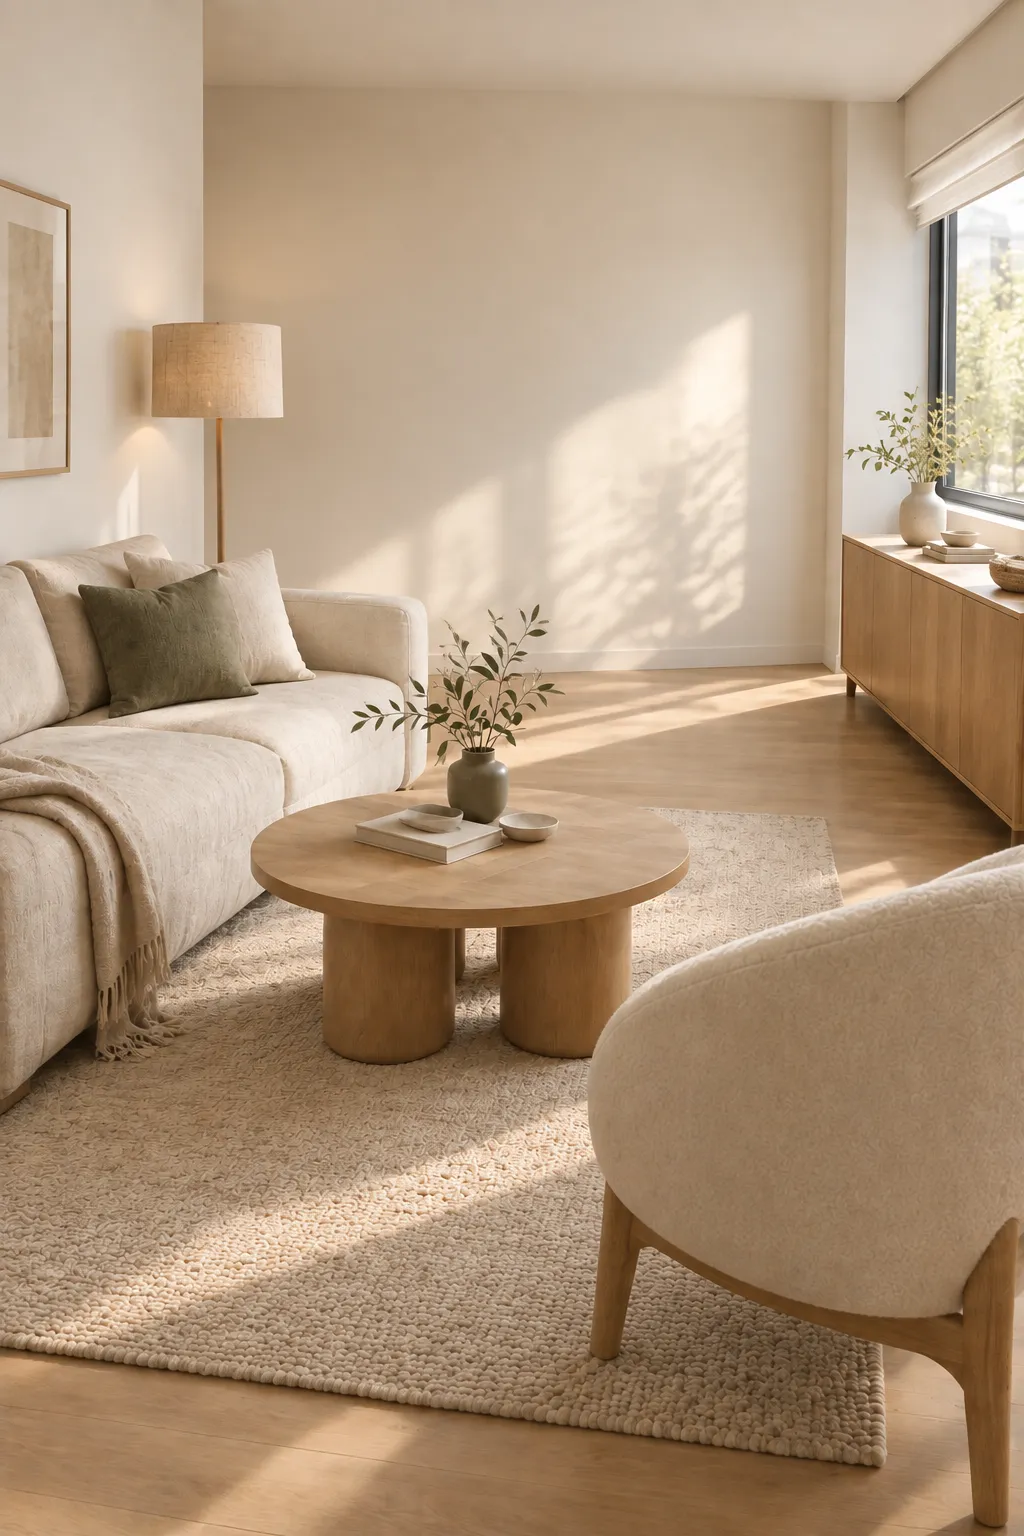
For those adopting the organic modern decor trends dominating 2026, shifting towards softer silhouettes is functional as well as aesthetic. When using round furniture to create visual flow in a small apartment, the absence of sharp corners reduces visual friction and fundamentally softens the structural severity of a tiny room.
- Quick Shift: Replace one highly angular piece of furniture (like a square coffee table) with a circular or oval alternative.
- Visual Result: Eliminates strict visual boundaries and smooths out daily traffic patterns.
- Practical Focus: Prioritize rounded edges in high-traffic transition zones (e.g., between the seating area and the kitchen).
Mistake 4: The “Choppy Floor” Syndrome (The Rug Zoning Fix)
A frequent issue in open-plan studios is the visual fragmentation of the floor. When furniture simply rests on bare flooring or is paired with undersized rugs—often referred to as the “postage stamp” effect—the floor area breaks into disjointed, floating segments. This lack of grounding forces the eye to process each piece of furniture individually rather than as a cohesive living environment.
In small-space design, an area rug acts as a room’s visual anchor. Mastering room zoning in small spaces relies on proper scale and intentional placement to create distinct functional islands without building solid walls.
A key guideline for proper studio apartment rug placement dictates that a rug must be large enough to accommodate at least the front legs of all primary seating pieces within that specific grouping. As detailed in Houzz’s area rug placement guide, anchoring the front legs of sofas and chairs unifies individual furniture pieces into a single, proportional zone, expanding the perceived footprint of the seating area.
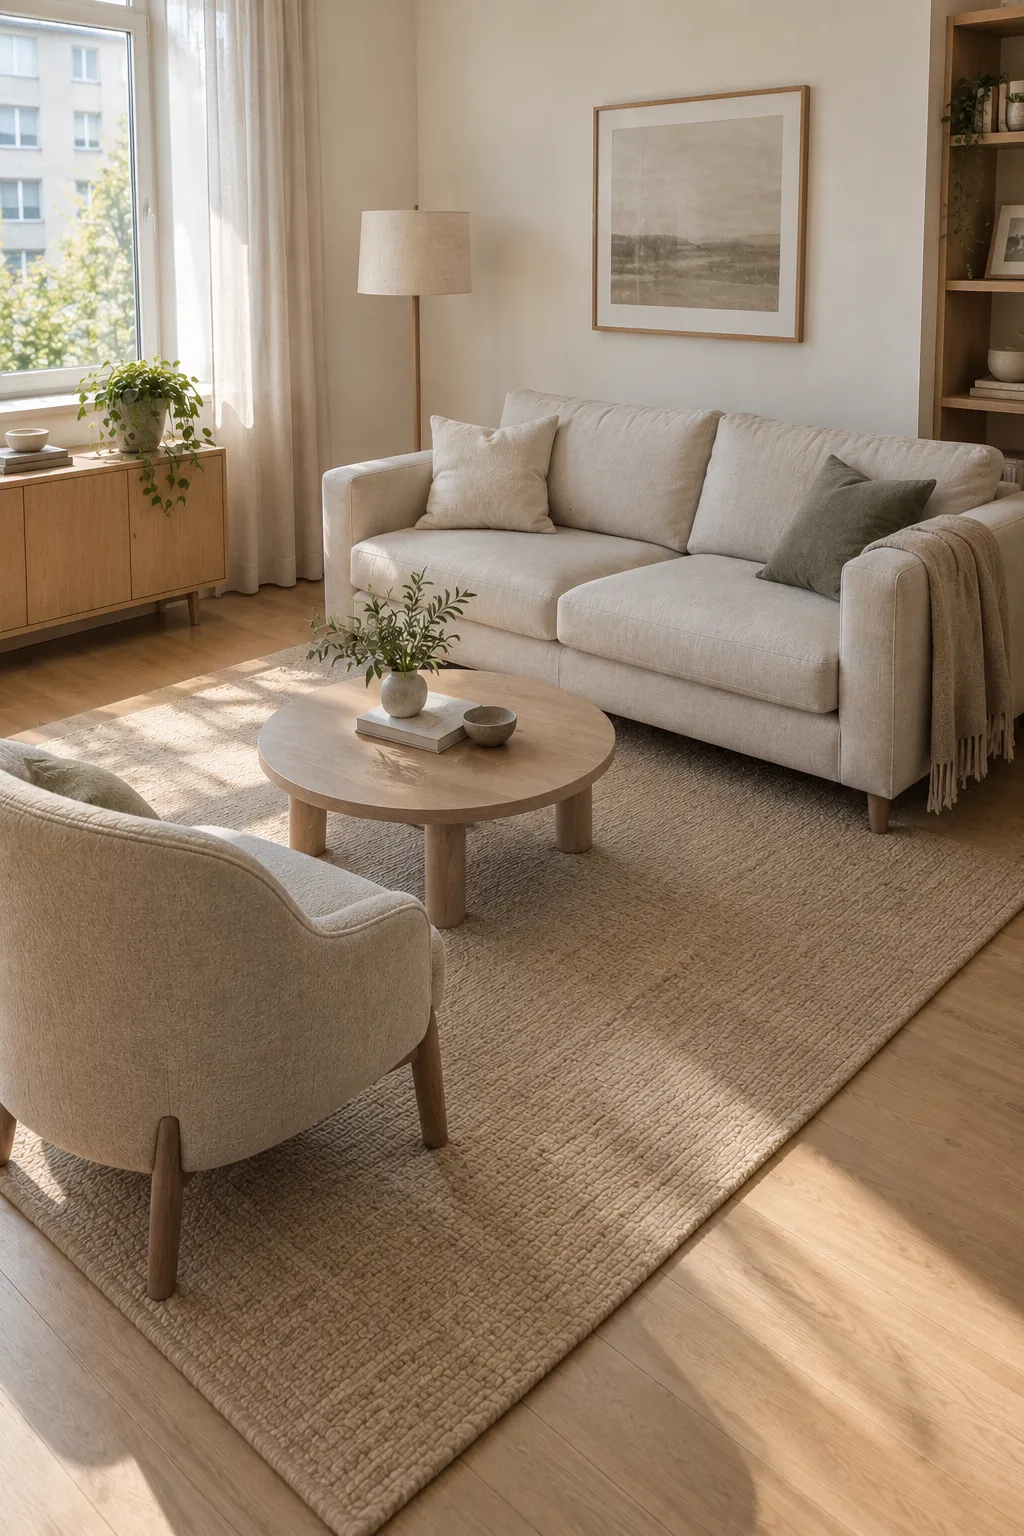
Using rugs to visually divide a small studio apartment follows a straightforward strategy: assign one correctly scaled rug to the living space, and a distinctly separate but complementary rug to the sleeping space. This invisible perimeter structuring defines functional areas while keeping natural light flowing across the room.
- Quick Shift: Ensure the front legs of the sofa and accent chairs rest firmly on a single, correctly scaled rug.
- Visual Result: Groups individual furniture items into one large, cohesive visual anchor.
- Practical Focus: Avoid 5x7 rugs for primary seating areas if they leave furniture floating outside the edges; upgrade to an 8x10 to unify the zone.
If you want to build on floor-level zoning and explore complete layout blueprints to partition your open footprint without construction, How to Divide a Studio Apartment Without Walls: 7 Layouts for a Calm & Cozy Space discover our tactical guide featuring rug scaling, floating seating, and non-invasive dividers designed to maximize spatial flow.
Mistake 5: The “Big Light” Fatigue (The Layered Lighting Fix)
Relying exclusively on a single, powerful overhead ceiling fixture—often jokingly referred to as the “big light”—flattens the visual landscape of a room. A solitary light source eliminates the subtle shadows that give a space dimension, casting harsh light into corners and emphasizing the tight boundaries of a small apartment.
One of the most effective small apartment lighting tricks is moving away from this single harsh source and embracing a mix of ambient, task, and accent illumination. Distributing multiple low-wattage lamps at various heights transforms a flat room into a dynamic, multi-dimensional environment.
Mastering layered lighting in small spaces relies just as much on bulb temperature as it does on lamp placement. As highlighted in Apartment Therapy’s bulb temperature guide, interior designers stress that choosing warm LED bulbs (between 2700K and 3000K) is crucial. While cooler daylight bulbs make a space feel sterile and unwelcoming, a 2700K “warm white” bulb mimics a traditional incandescent glow, creating inviting pools of light.
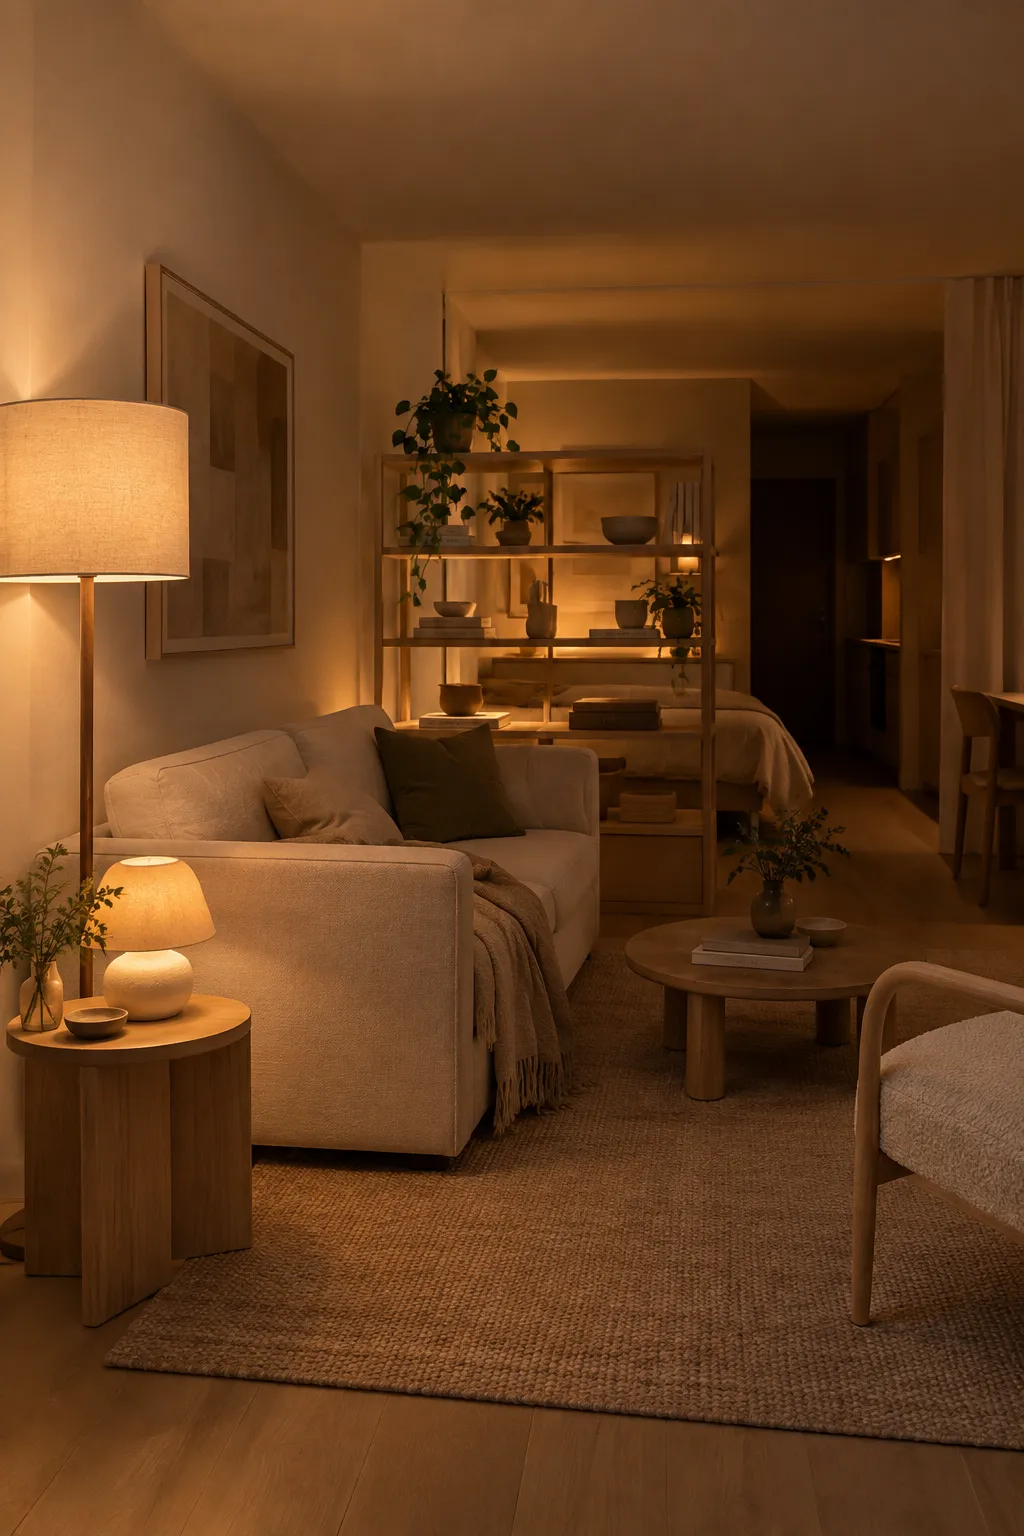
Making a small apartment feel cozy with layered lighting comes down to leveraging this soft contrast. Proper temperature and placement allow the sharp edges and corners of the room to gently recede into the shadows, reducing sensory fatigue.
- Quick Shift: Turn off the primary overhead fixture and turn on two or three lamps placed at different heights.
- Visual Result: Adds depth, dimension, and instantly softens the atmosphere.
- Practical Focus: Swap out stark daylight bulbs (4000K+) for warm-toned LEDs (2700K) to reduce spatial glare and support evening relaxation.
Mistake 6: Blocking Natural Light with Tall Furniture
Natural daylight is a critical component in expanding spatial perception. A common layout error involves placing tall bookcases, bulky wardrobes, or high-backed chairs directly in front of windows or intersecting the light’s natural pathway. This casts long, dark shadows and traps daylight right at the perimeter, rendering the rest of the apartment dark and visually confined.
Maintaining unobstructed sightlines to natural light sources fundamentally alters how square footage is perceived. The most effective layout adjustment relies on modular minimalism small space strategies—keeping furniture and storage systems below waist-level so sunlight can travel uninterrupted across the room and bounce off the back walls.
When positioning furniture near natural light sources, Apartment Therapy’s window furniture guide emphasizes choosing low-slung, leggy, or open-back silhouettes to prevent blocking sunshine. In a low profile furniture apartment layout, keeping pieces below the windowsill ensures the upper half of the room remains visually clear.
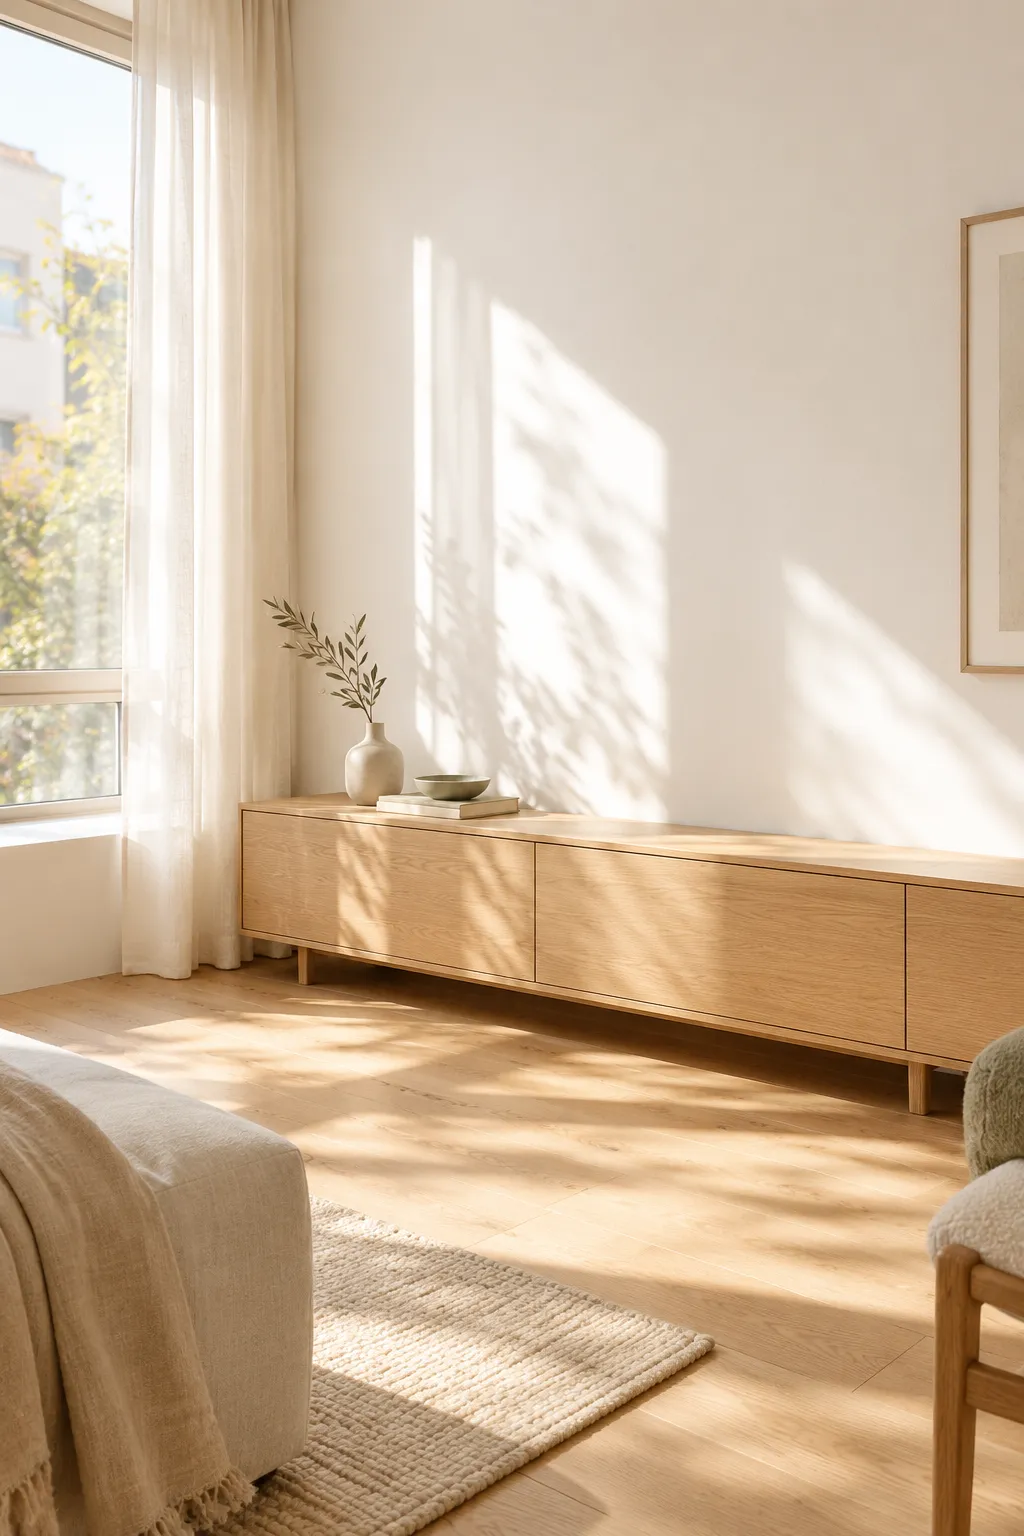
When selecting the best low profile modular furniture for small apartments, prioritizing horizontal storage consoles over vertical towers keeps your space functional without sacrificing natural daylight. This open upper volume creates essential “breathing room”, making ceilings feel higher and the overall footprint feel airier.
- Quick Shift: Relocate any furniture piece taller than a windowsill away from window pathways to the darkest interior wall.
- Visual Result: Allows natural light to wash across the entire floor and bounce off the back walls.
- Practical Focus: Opt for low, long console units rather than tall bookshelves for general living room storage.
When relocating tall storage away from windows to interior walls, maintain a custom built-in aesthetic without damaging rental surfaces by exploring our guide: Aesthetic Vertical Storage: 7 No-Drill Systems That Make Rental Apartments Look Custom-Built Discover heavy-duty tension and freestanding systems that build vertical capacity while preserving daylight and open sightlines.
Mistake 7: The Traffic Jam (Ignoring Layout Pathways)
Visual flow is heavily dependent on physical flow. Forcing oversized furniture into high-traffic areas creates functional bottlenecks. If navigating from the bed to the kitchen requires turning sideways or zigzagging around a coffee table, the brain instantly registers this physical friction as spatial confinement.
Standard interior ergonomics prioritize human movement over furniture capacity. As detailed in Emily Henderson’s living room layout rules, it is highly recommended to give 30 to 36 inches of a walkway between large furniture pieces. This specific clearance helps avoid overcrowding your living room and prevents you from having to squeeze between pieces.
To effectively optimize space in studio floor plans, mapping out invisible layout pathways before placing furniture is crucial. Achieving a seamless small apartment layout flow often means making difficult editing choices, such as sacrificing a secondary side table to ensure the primary walkway remains entirely clear.
Creating clear pathways in a small apartment layout ultimately comes down to visualizing the most direct routes between daily activities (e.g., doorway to sofa, sofa to kitchen). Keeping those exact lines completely devoid of obstacles reduces physical friction and mental fatigue.
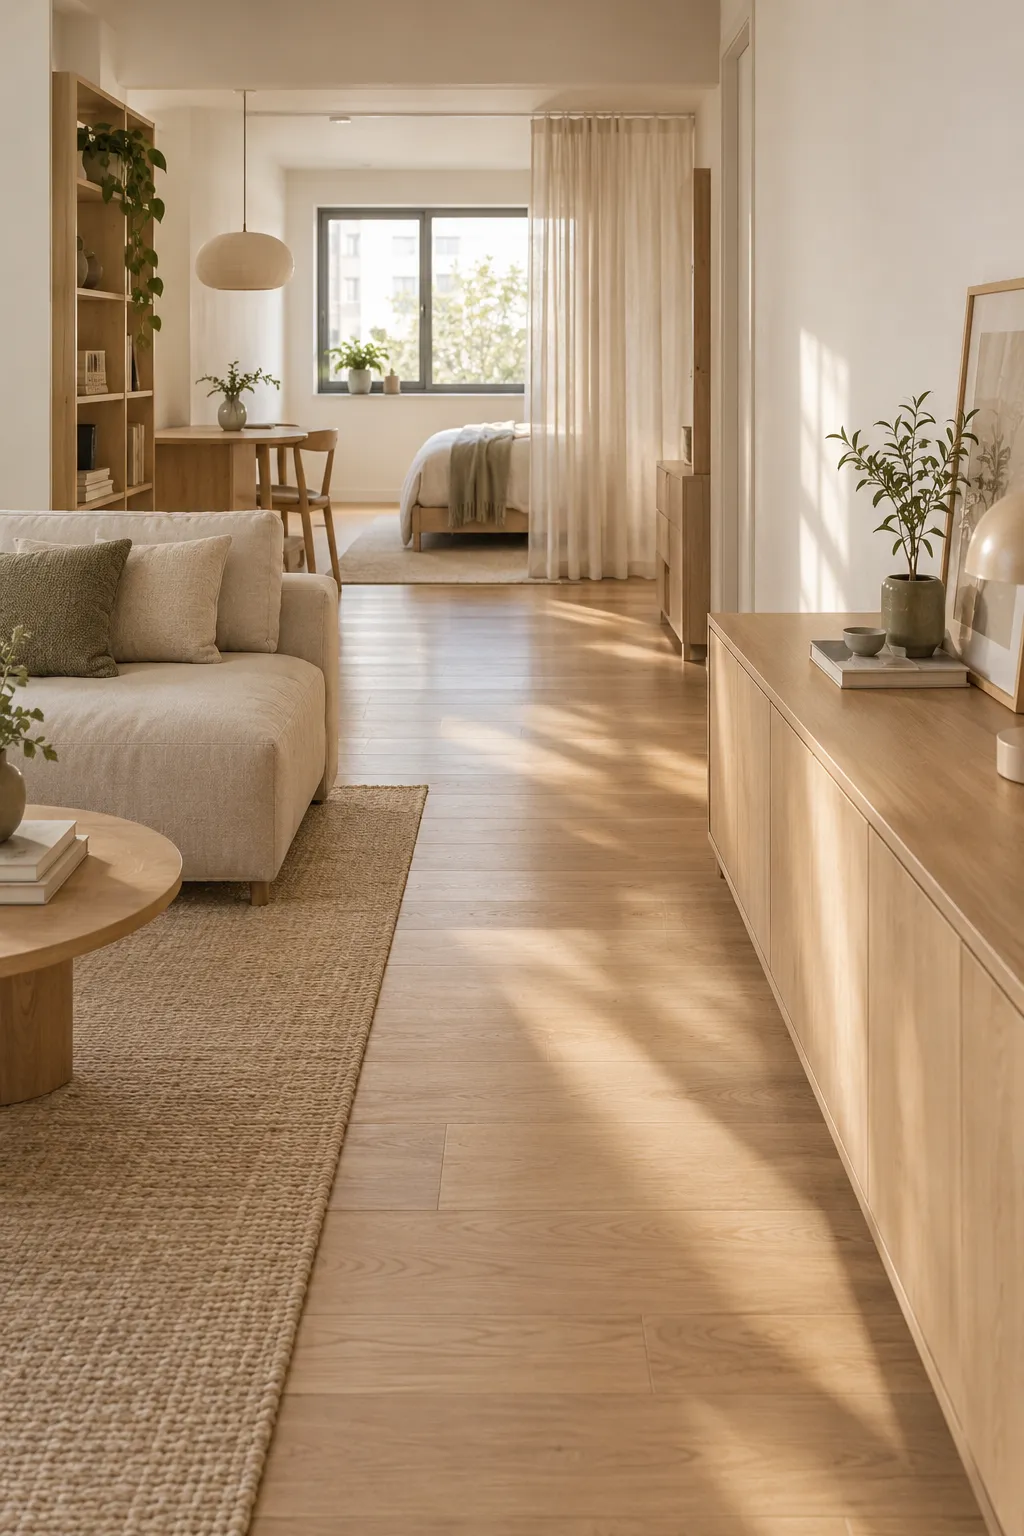
- Quick Shift: Measure the space between your coffee table and sofa; 16 to 18 inches is the ideal distance, and maintain 30 to 36 inches of walkway clearance between larger furniture pieces.
- Visual Result: Creates clear, unobstructed lines of sight that travel straight through the apartment.
- Practical Focus: Prioritize clear walking paths over maximizing seating capacity; negative space is a design feature, not a void.
Keep Your Space Snug and Still: Final Thoughts on Visual Flow
Achieving a calm home does not require structural renovations, a massive budget, or entirely new furniture. By simply participating in the nonstructural design of your environment, you can directly impact the restorative effects on stress and fatigue. As highlighted in Healthline’s space rearranging guide, your environment subconsciously affects your emotions, and creating an organized living space helps you feel calmer and more in control.
Adjusting your layout is fundamentally a matter of intentional placement. Even if you cannot move large furniture, shifting supporting pieces like art, shelves, or table lamps can significantly improve the room’s energy. Moving a rug just five inches to properly anchor a seating area or utilizing enclosed boxes to hide brightly colored packaging are free, immediate actions. These subtle shifts serve as highly effective micro-makeover ideas for small apartments, which you can implement instantly to reduce sensory overload and jumpstart authentic tiny apartment transformations.
Spatial perfection is not the objective of interior arrangement in compact footprints. A functional, breathable, and visually quiet environment is the ultimate luxury for small-space living, removing the pressure of achieving an impossible, magazine-ready aesthetic.
Ultimately, adopting simple micro-makeovers that improve visual flow in small homes ensures that a cramped studio functions not just as a place to store belongings, but as a genuinely restorative sanctuary.
Sources & References
- No Place Like Home: Home Tours Correlate With Daily Patterns of Mood and Cortisol — Darby E. Saxbe & Rena L. Repetti | Personality and Social Psychology Bulletin (PubMed)
- IKEA Life at Home Report 2026: Moving Pieces – The Role of Home in a Changing World — IKEA | Ingka Holding B.V.
- Here’s Why You Might Want to Give This Layout Trick a Try, Even in a Small Space — Sarah Lyon | Apartment Therapy
- Key Measurements for Your Living Room — Steven Randel | Houzz
- Everything You Need to Know About Japandi Interior Design — Ashley Knierim & Sarah Lyon | The Spruce
- How To Decorate Your Interior With Curved Furniture — Kristina Steele | House Digest
- 11 Area Rug Rules and How to Break Them — Janell Beals | Houzz
- I Asked Design Pros the Biggest Lighting Mistake, and They All Said Basically the Same Thing — Kelsey Mulvey | Apartment Therapy
- Yes, You Can Put Furniture in Front of a Window Without Losing All Your Light — Danielle Blundell | Apartment Therapy
- How To Design A Living Room – Our Go-To Rules (And When It’s Ok To Break Them) — Emily Henderson | Style by Emily Henderson
- Well-Being Benefits of Rearranging Your Space — Healthline