How to Divide a Studio Apartment Without Walls: 7 Layouts for a Calm & Cozy Space
Learn how to divide a studio apartment without walls using 7 renter-friendly layout ideas. Create a calm, functional home with smart visual zoning.
Article Information & Navigation
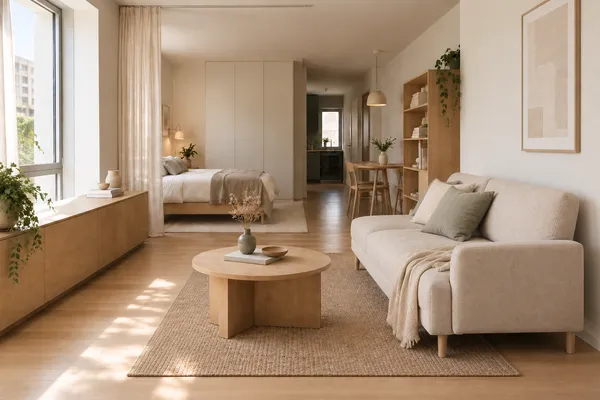
Living in a single room can sometimes feel mentally overwhelming. When your kitchen, workspace, and sleeping area share the exact same footprint, the space easily feels chaotic—even when perfectly tidy. The solution is rarely about building literal walls or undertaking complex renovations. Instead, discovering renter-friendly ways to separate a studio apartment relies on smart space planning that reduces visual friction.
Whether you are exploring how to divide a studio apartment without walls or simply seeking practical studio apartment layout ideas, the objective is to make your home feel intentional. By evaluating everyday elements and using them to define functional areas, you can create a layout that feels both open and serene.
Why “Visual Zoning” is the Secret to a Calm Studio Apartment
When an open footprint lacks defined boundaries, the brain continuously processes competing visual input. Seeing an unmade bed, a pile of desk paperwork, and kitchen dishes simultaneously increases cognitive load and environmental stress. Implementing strategic studio apartment zoning solves this by establishing clear visual boundaries across your living space.
Visual zoning is deeply rooted in human-environment psychology. As documented in ScienceDirect’s environmental psychology reference, the spatial properties of a built environment directly shape cognitive processing, stress responses, and mental well-being. Clearly defined visual zones allow the brain to process micro-environments more efficiently, mitigating cognitive fatigue without requiring physical walls.
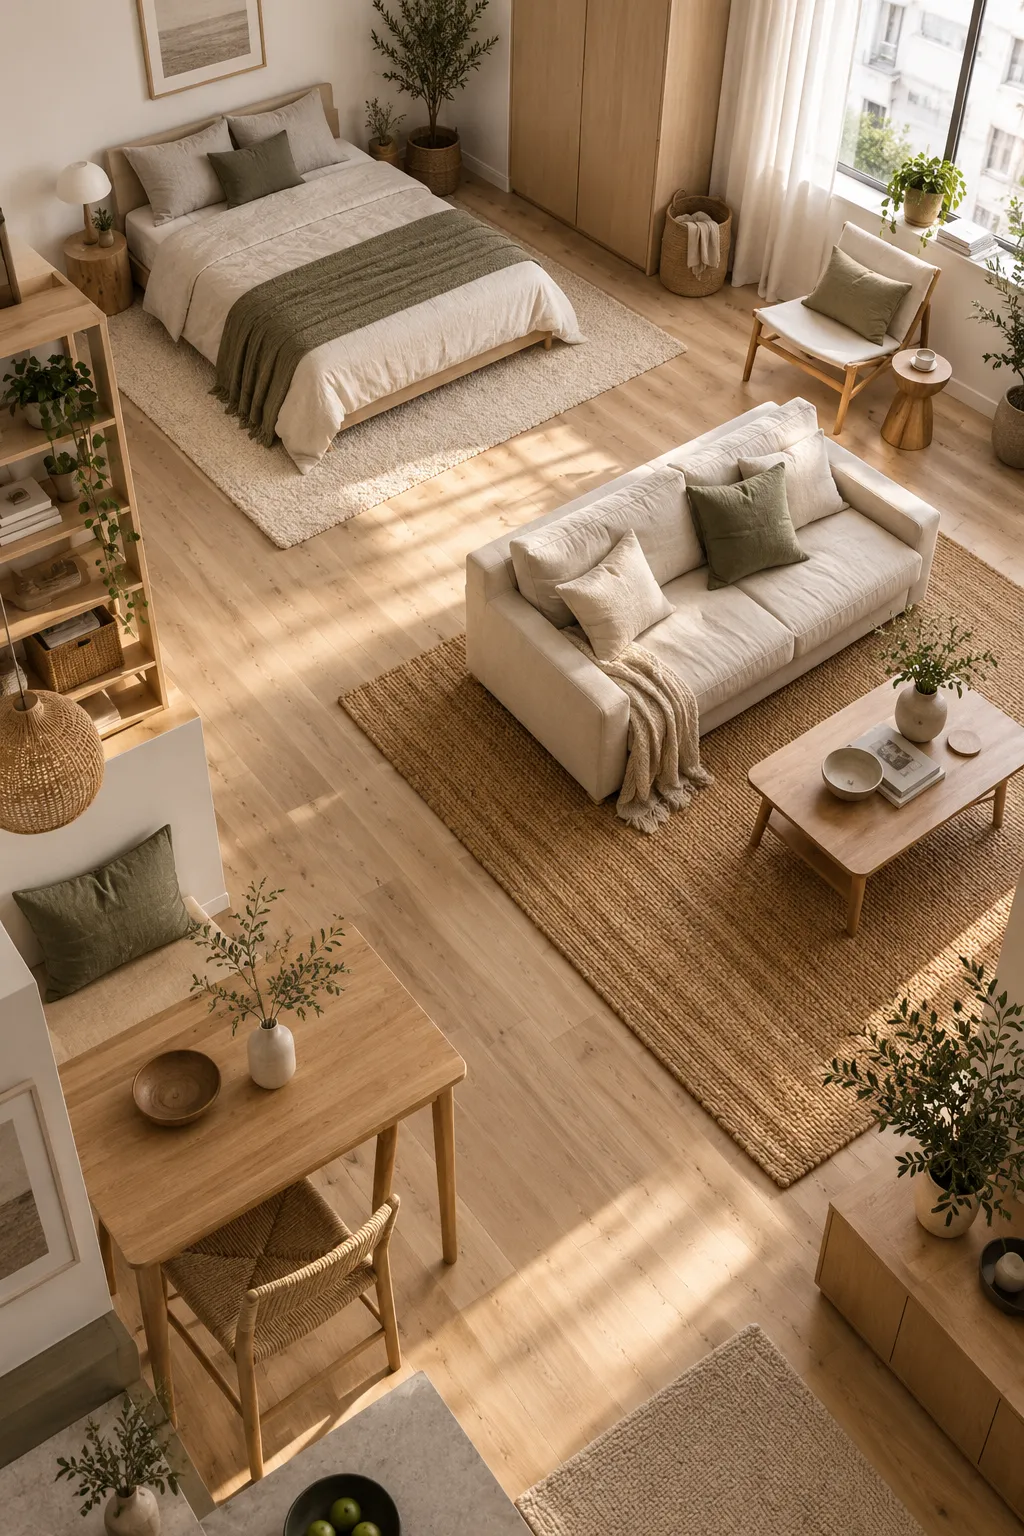
Real-world layout showcases reflect these psychological principles. For instance, insights drawn from Apartment Therapy’s studio layout showcases consistently demonstrate that contest-winning layouts rely on strategic furniture placement—such as freestanding bookcases and dedicated sitting nooks—to carve out distinct micro-rooms without physical construction.
Ultimately, learning how to create zones in a studio apartment for a calm space allows you to preserve a light-filled open concept apartment layout while gaining the psychological comfort and defined functionality of a multi-room home.
While physical layout strategies establish structural boundaries, creating true mental space relies on emotional zoning. The "Calm Corners" Method: How to Make a Studio Apartment Feel Emotionally Bigger Explore our full guide on using dedicated negative space, muted textures, and sensory anchors to reduce cognitive fatigue without adding physical walls.
7 Genius Ways to Divide a Studio Apartment Without Walls
When looking for renter-friendly ways to separate a studio apartment, the most effective solutions require zero construction and move effortlessly with you. Utilizing functional room dividers for studio apartments allows you to establish clear boundaries while maintaining an airy, light-filled atmosphere. Here are seven of the best room dividers to separate sleeping and living areas without sacrificing daylight or floor space.
1. The Bookshelf Barrier: Using Open Shelving for Storage and Separation
Integrating an open shelving room divider is a dual-purpose strategy that solves structural zone separation and vertical storage needs simultaneously. While it is tempting to use a standard, solid-backed bookcase to block off the bed, solid furniture obstructs natural light (lumens), instantly making small spaces feel dark and confined.
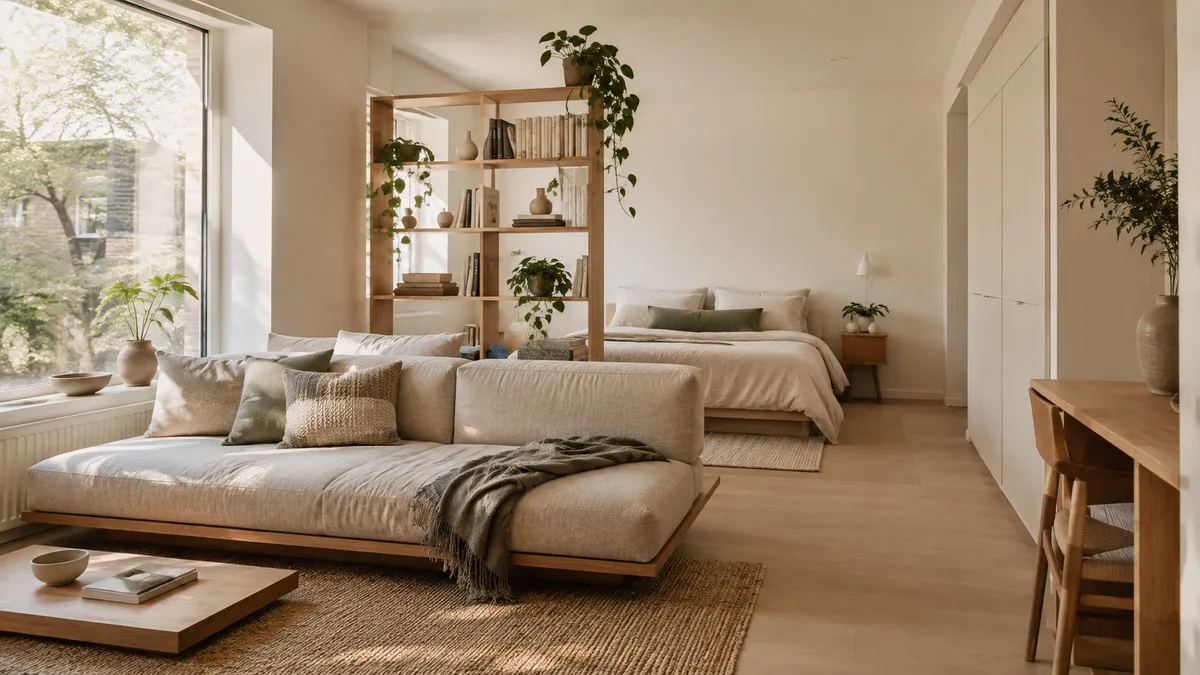
Understanding how to use a bookshelf as a wall in a studio apartment requires choosing open-frame units—such as the IKEA KALLAX or ELVARLI systems—that create a physical boundary while letting light pass through. In warm minimalist interiors, open shelving is styled with intention: arranging books and trailing foliage (like Pothos) on upper levels filters incoming daylight softly, while positioning textured woven bins on lower tiers conceals everyday items.
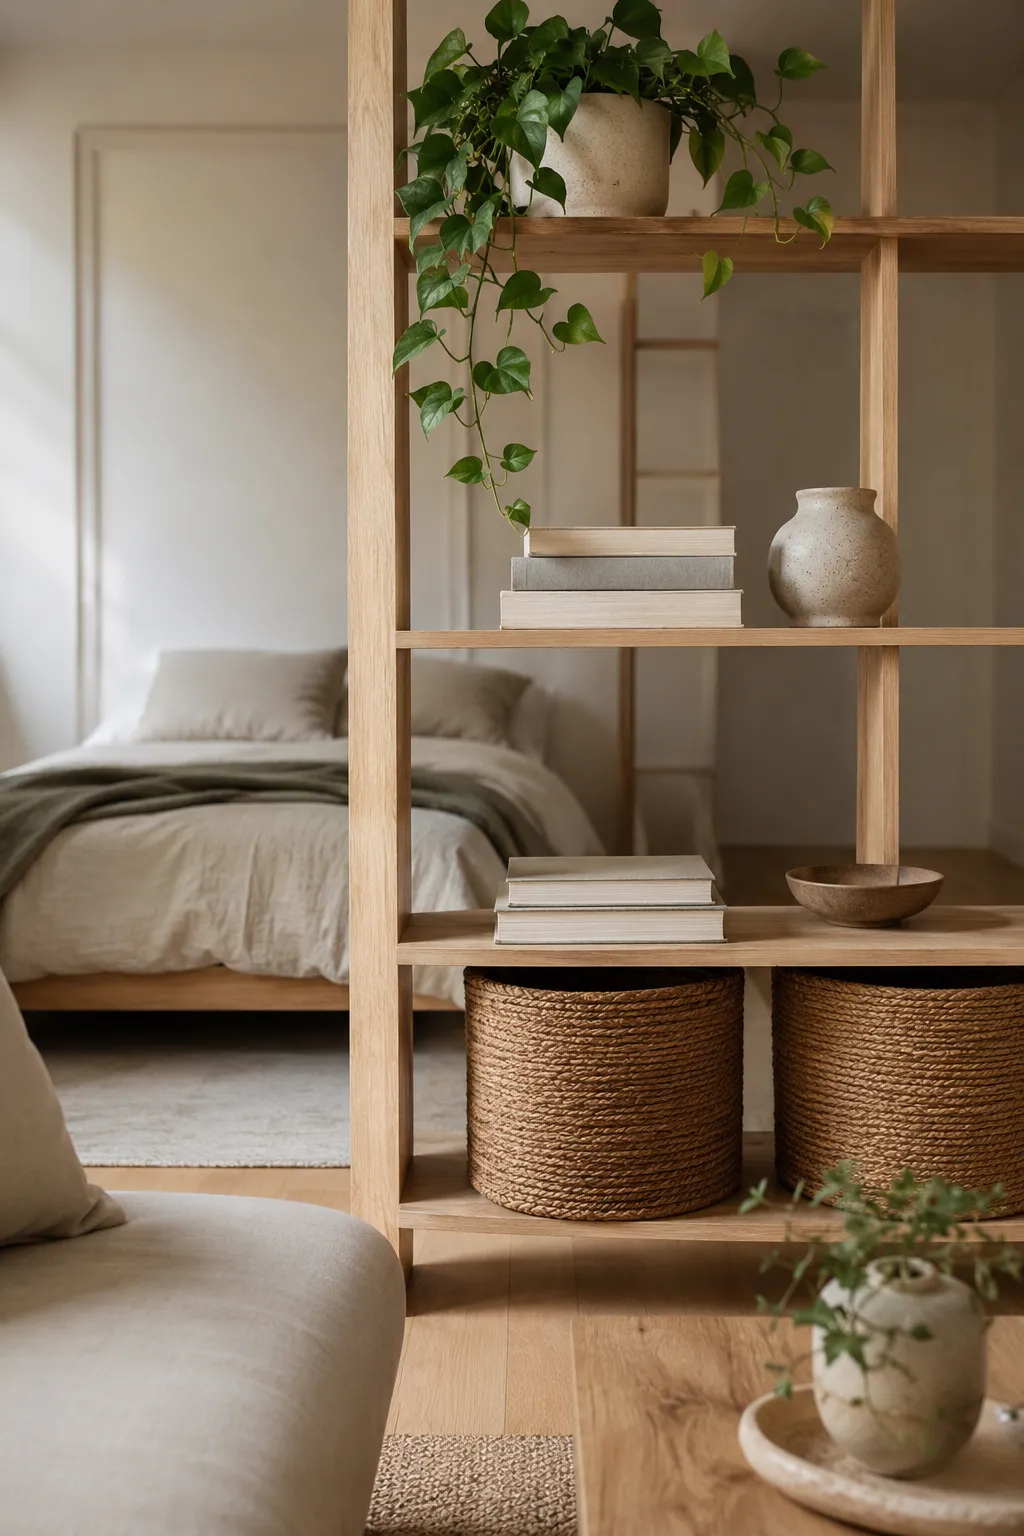
Architectural features in Dezeen’s room divider lookbook highlight how open timber bookshelves effectively substitute for solid walls, allowing natural light to flow unobstructed across micro-zones. Ultimately, using a bookshelf to divide room layouts relies on balancing functional storage with empty, breathable negative space.
While open shelving allows daylight to flow, exposing too many everyday belongings can quickly elevate visual noise. Invisible Storage: 7 Low-Visual-Noise Systems That Make Tiny Apartments Feel Instantly Calmer Explore how camouflaged cabinetry, handleless storage, and protected sightlines reduce daily mental clutter without closing in your space.
2. The Rug Rule: Grounding Your Living and Sleeping Zones
When physical walls are not an option, learning how to use rugs to divide a room serves as a powerful spatial strategy to anchor functional zones from the floor up. Using different area rugs to define spaces in an open floor plan creates clear visual boundaries, signaling a psychological transition between living and sleeping environments without constructing physical barriers.
Mastering studio apartment rug placement relies heavily on proportional design guidelines, such as the “All-On” or “Front-Legs-On” arrangement. Ensuring that either all legs or at least the front legs of sofas and accent chairs rest on the rug unifies seating groupings, preventing furniture from feeling visually disjointed. Space planning principles highlighted in Houzz’s area rug placement guides demonstrate how anchoring furniture on a dedicated rug grounds individual pieces into a cohesive micro-zone without interrupting vertical sightlines or blocking natural daylight.
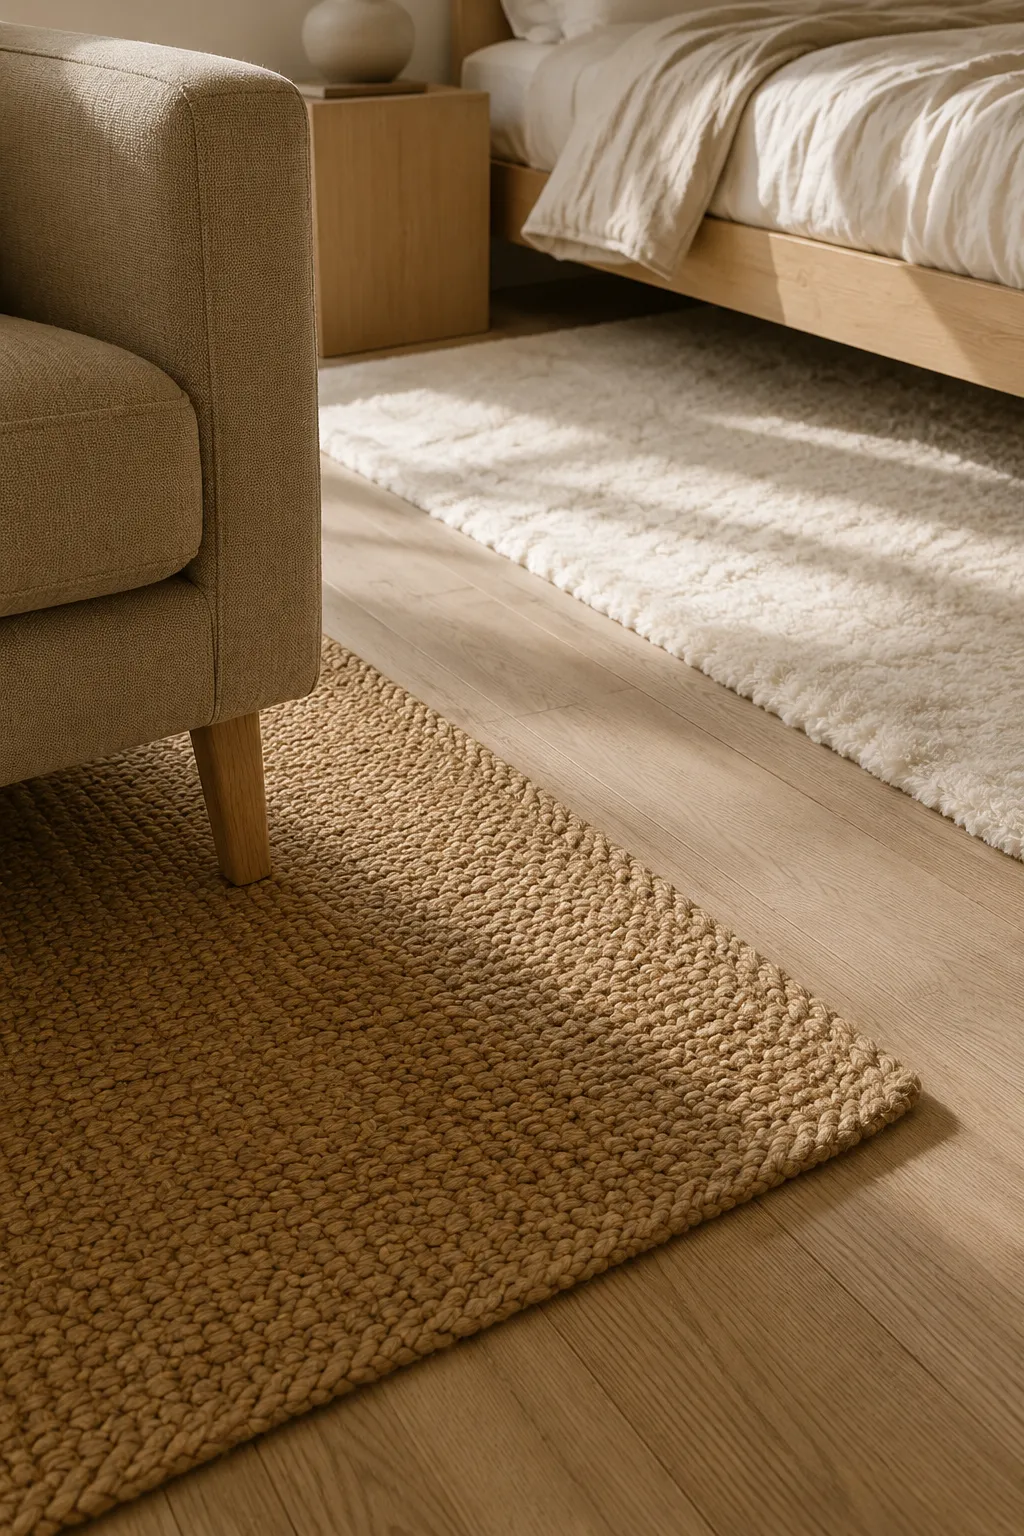
To preserve a calm visual atmosphere, spatial layouts should prioritize tactile variation over clashing patterns. Pairing a durable, flat-weave rug (like natural jute or wool) under the living room seating area with a softer, plush rug extending 12 to 18 inches beyond the bed frame establishes functional micro-zones through subtle texture contrast.
3. The Furniture Flip: Using the Sofa Back as an Invisible Wall
One of the most frequent layout traps in small spaces is pushing every piece of furniture flat against perimeter walls, which often leaves the center awkward and unanchored. Adopting a floating furniture layout offers a far more intentional solution by creating distinct “rooms within rooms”.
If you are evaluating how to arrange furniture in a studio apartment to create a bedroom, positioning your sofa with its back facing the bed or kitchen establishes a clear spatial division. Utilizing the sofa as a room divider acts as an invisible wall or hallway, carving out a private sleeping sanctuary while giving the living zone its own dedicated anchor without constructing physical barriers.
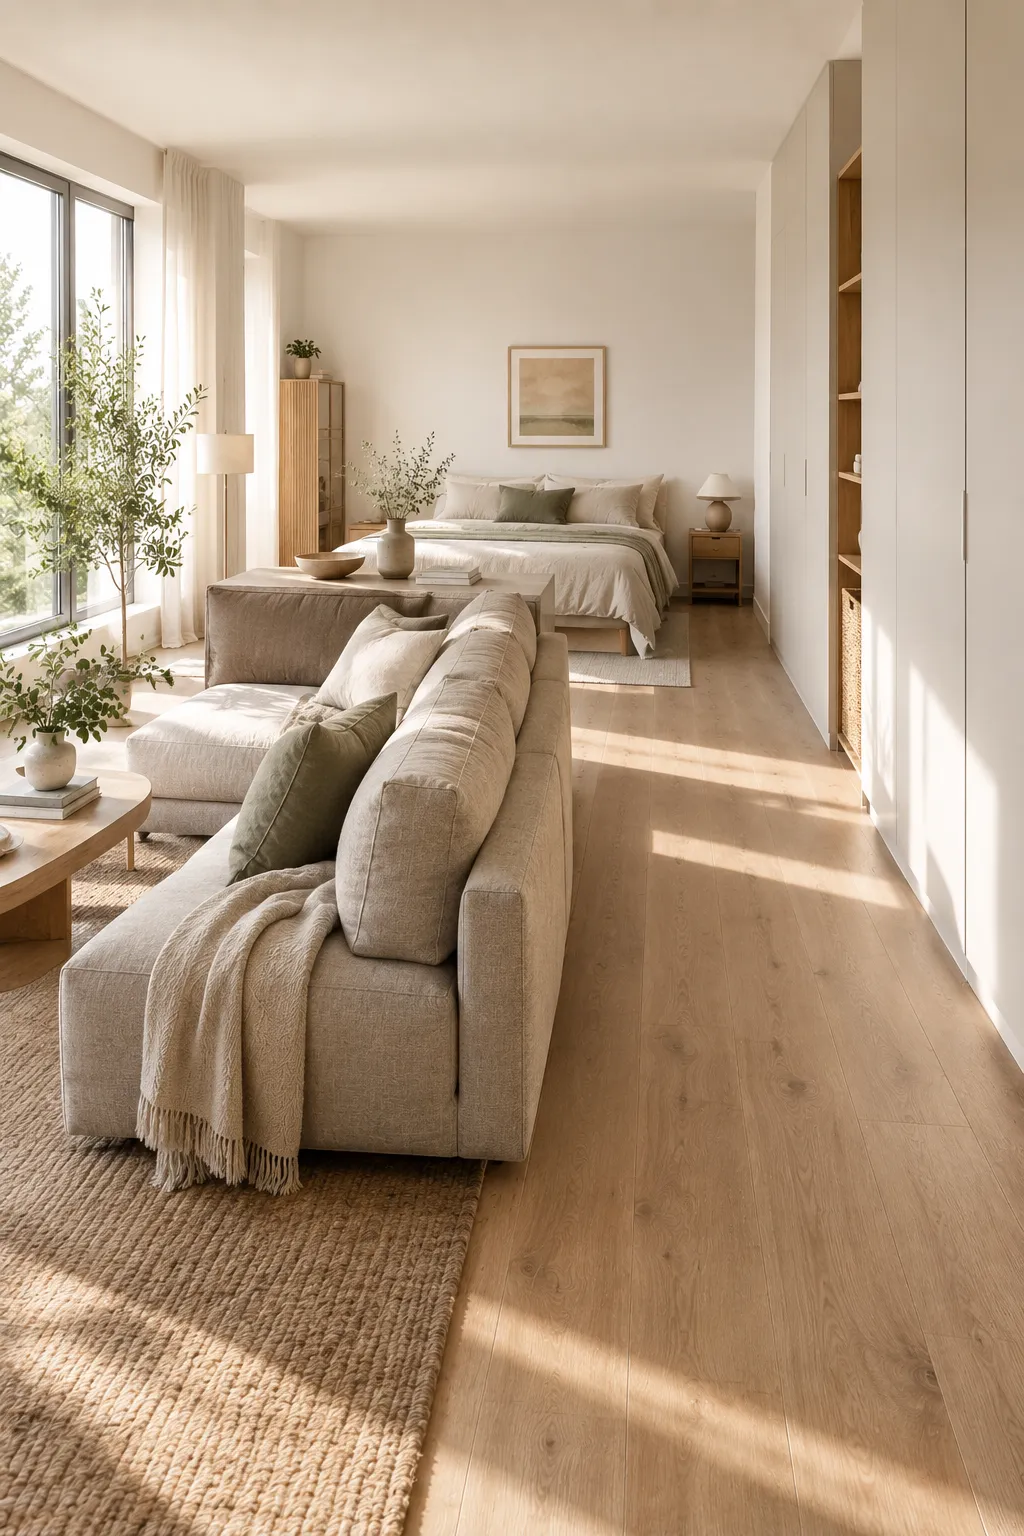
To maintain ergonomic movement around floating seating, interior space-planning standards mandate preserving 30 to 36 inches (77 to 91 cm) of clear walkway space. Essential circulation metrics detailed in Houzz’s architectural dimension guides confirm that maintaining this minimum clearance keeps foot traffic flowing naturally, preventing compact layouts from feeling cramped or cluttered.
4. The Soft Divide: Flowing Curtains for a Dreamy Bedroom Nook
Exploring curtain room divider ideas offers a tactile, textile-based approach that introduces visual privacy and acoustic dampening to compact layouts. Unlike rigid partition walls, hanging fabric adds movement and vertical height, making low ceilings feel noticeably taller while creating a seamless way to hide a bed in a studio apartment without blocking airflow or natural light.
For renters, modern installation options make this spatial transition completely non-invasive. Utilizing renter-friendly ceiling track curtains for studio apartments—such as heavy-duty adhesive tracks or tension systems—allows lightweight partitions to hang and glide effortlessly. Modular hardware detailed in IKEA’s VIDGA system planning guides demonstrates how continuous ceiling-mounted rails and corner fittings form a fluid visual screen around sleeping alcoves without disrupting spatial flow.
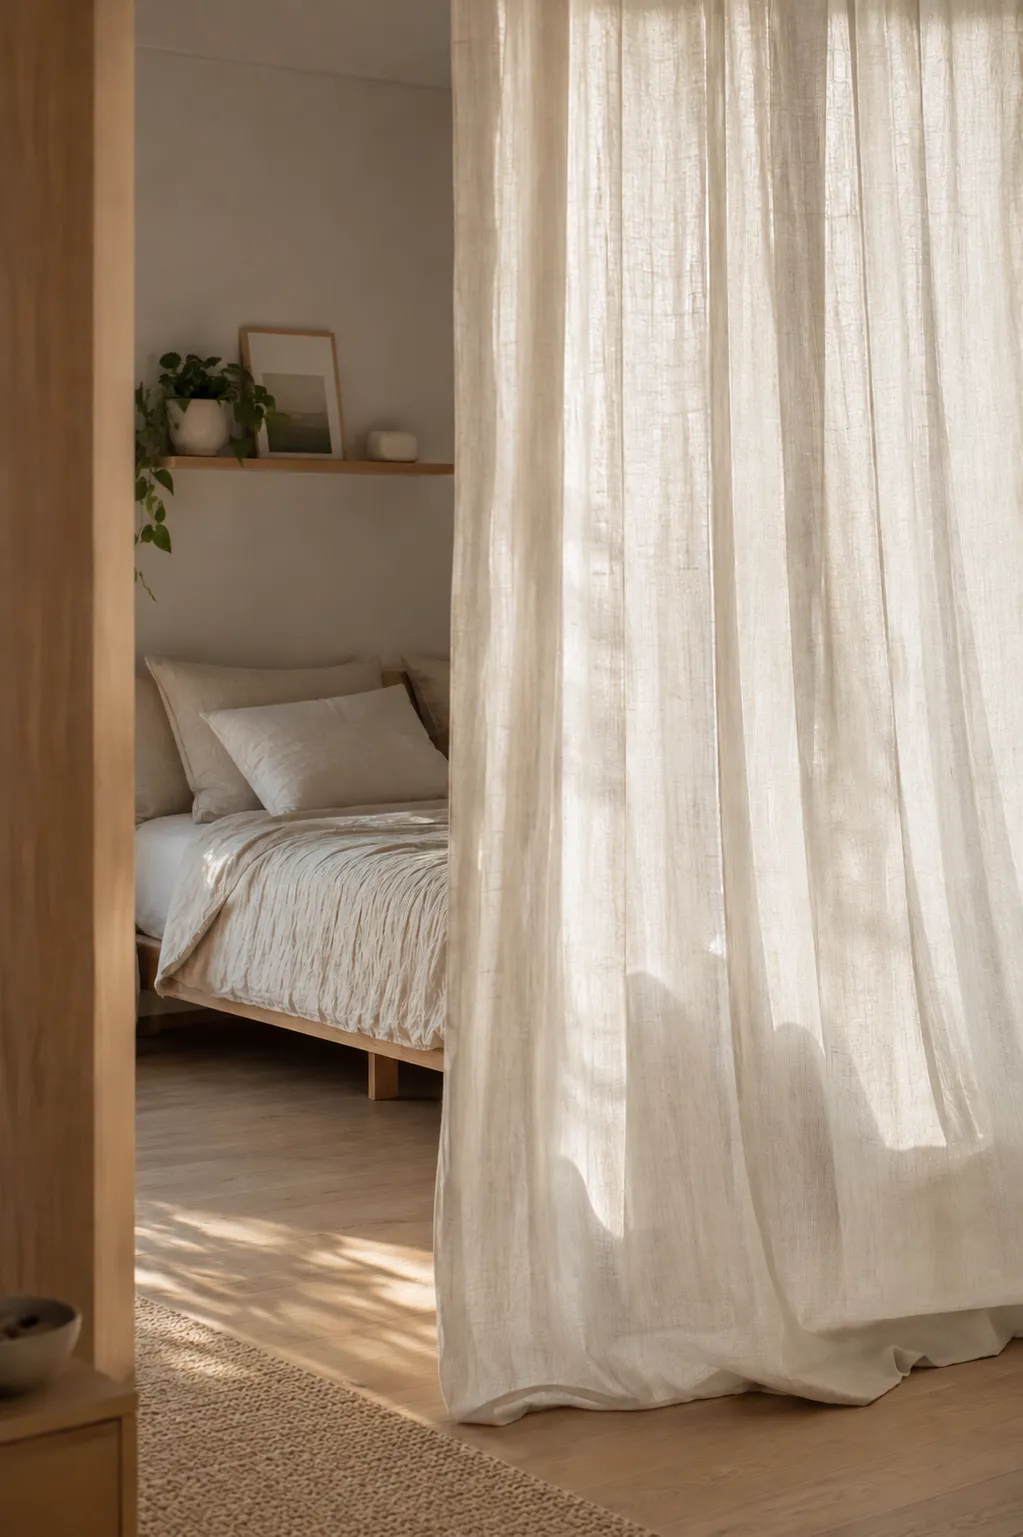
Textile density and layering directly influence both acoustic comfort and ambient light. Pairing semi-sheer linen fabrics with heavier velvet or woven panels enables dynamic light control and noise dampening, transforming an open floor plan into a serene, restful bedroom nook.
5. The Lighting Layer: Sculpting Spaces with Warm Illumination
Using strategic lighting to define spaces—often referred to as lighting layering—allows you to sculpt distinct functional zones out of an open studio floor plan without adding physical clutter. In compact apartments, relying on a single central overhead fixture flattens dimensions and increases visual noise. Applying the architectural “Rule of Three” (combining ambient, task, and accent lighting) introduces depth, such as placing a low-hanging plug-in pendant light over a small dining table to establish an intimate, anchored zone.
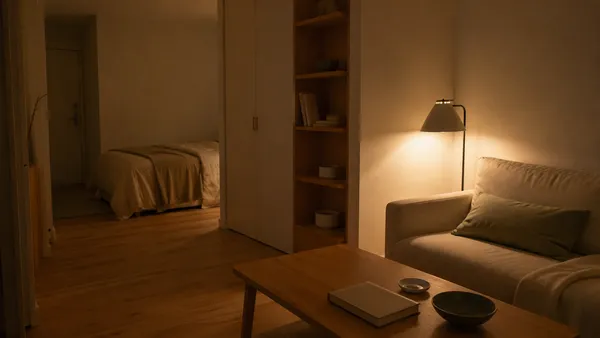
When exploring how to use lighting to separate a kitchen and living room, color temperature serves as an invisible wall. As detailed in Lumens’ Kelvin lighting guide, warmer bulb temperatures between 2700K and 3000K promote relaxation and signal the brain to unwind by supporting natural circadian rhythms. Switching off bright, neutral task lights in the kitchen area during the evening and transitioning to warm floor lamps in the seating zone naturally establishes a calm boundary between work and rest.
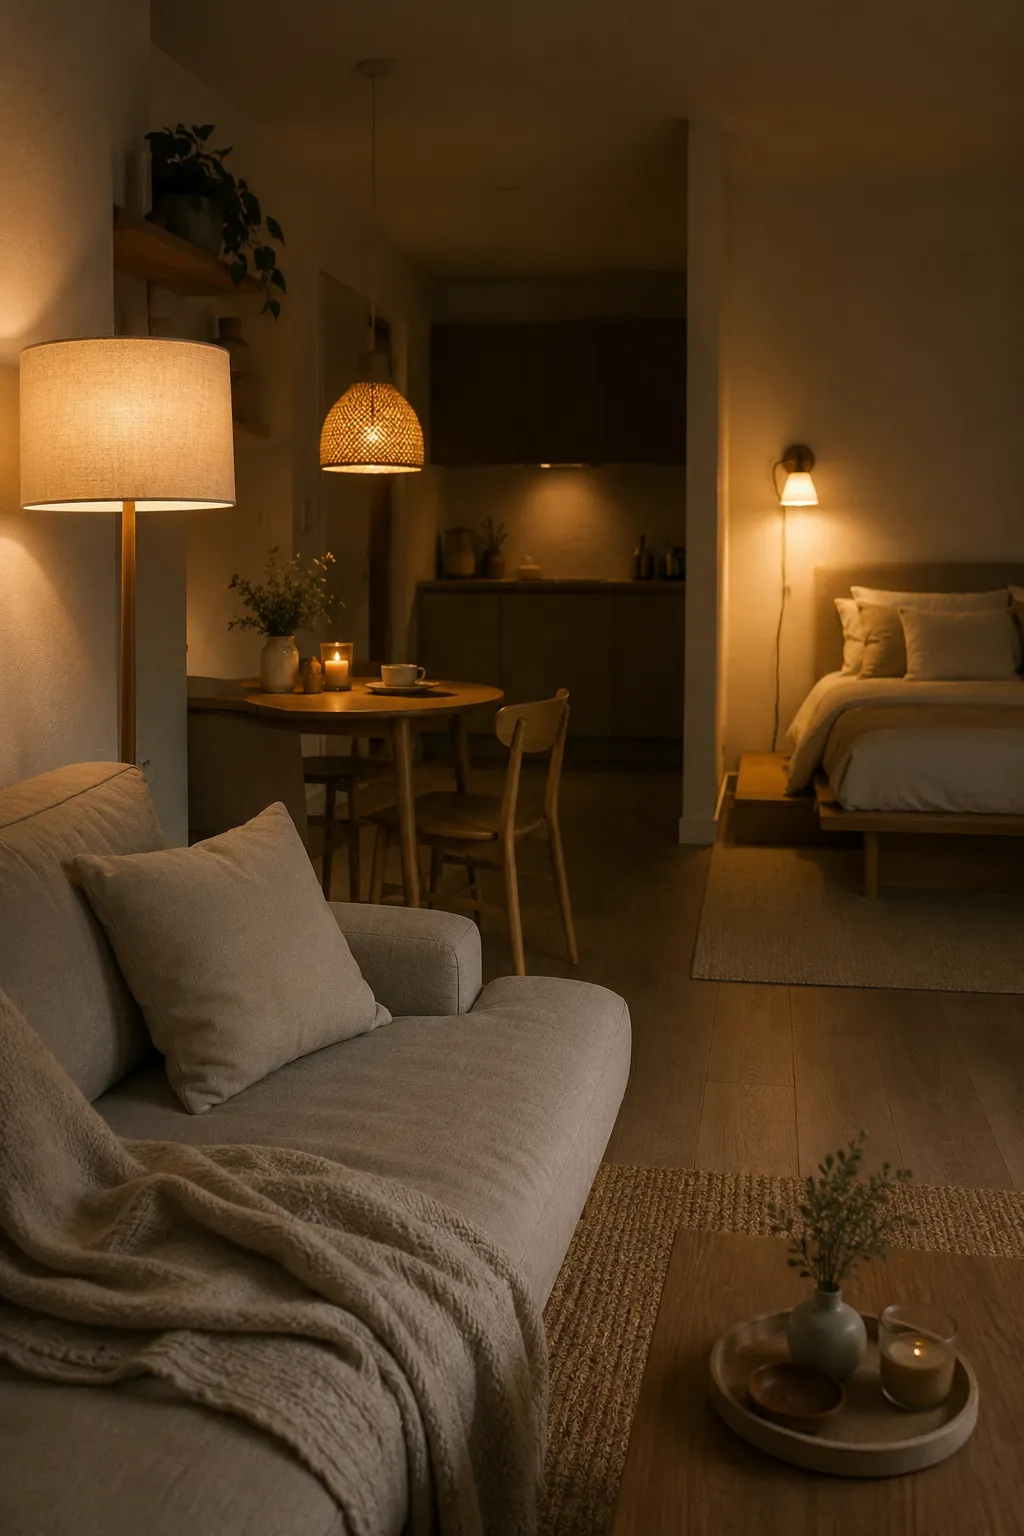
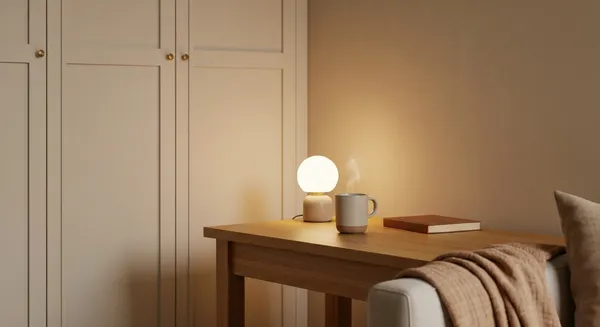
Integrating practical studio apartment lighting ideas—such as wall-mounted plug-in sconces with fabric shades near the bed—diffuses light softly to enhance warm ambiance while keeping nightstands completely clutter-free. By maintaining a subtle Kelvin distinction between functional zones, you sculpt a cozy, organized layout that feels intentionally separated yet effortlessly connected.
While dimming task lights creates an immediate spatial boundary between zones, using lighting as part of an intentional evening transition deepens its psychological impact. The "Closing Shift" Routine: How to Put a Small Apartment to Sleep for Mental Relief Discover how a 15-minute lighting transition and sensory reset routine eliminates boundary ambiguity and signals your nervous system to power down in a single-room layout.
6. The Japandi Screen: Adding Texture with Freestanding Dividers
Freestanding folding screens remain one of the most flexible, low-friction methods to introduce spatial structure into a studio layout. The rising popularity of the Japandi room divider—which seamlessly pairs Scandinavian functional comfort with Japanese minimalist simplicity—highlights the subtle power of organic materials like rattan, translucent paper, and light timber.
Classic Shoji screens and slatted timber partitions provide immediate visual privacy while allowing daylight and airflow to filter through unhindered. Architectural insights from Dwell’s Japandi design guide demonstrate how Japanese-inspired timber dividers and warm wood screens transform compact apartments into serene, uncluttered nooks by adding rich vertical texture without building heavy physical boundaries.
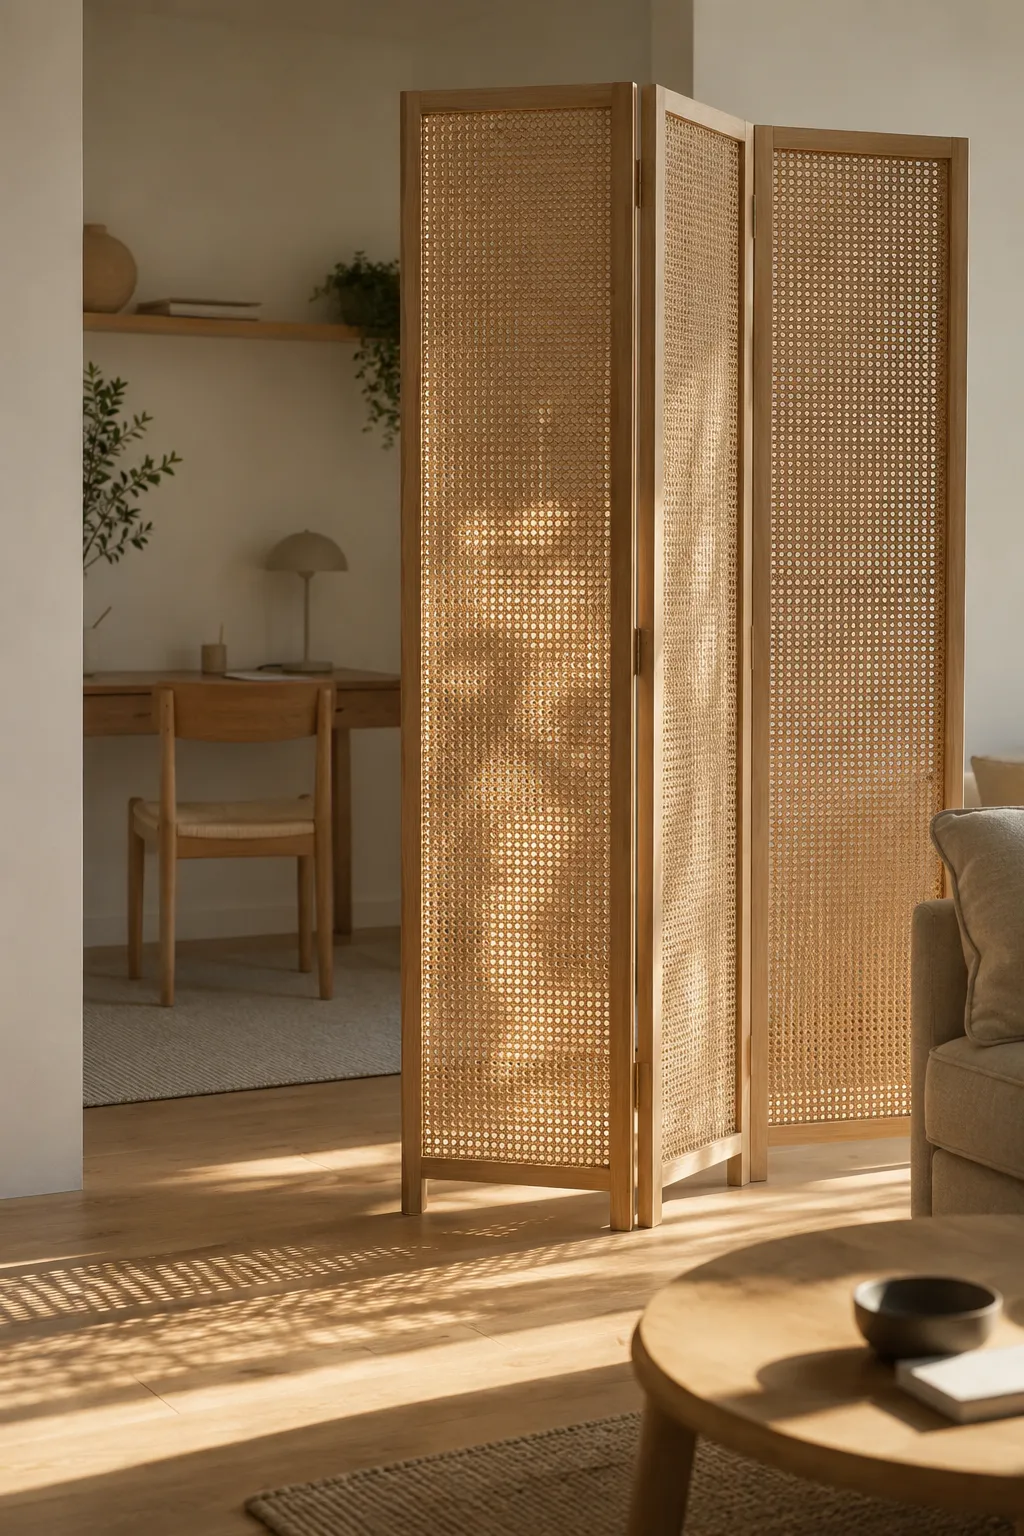
Opting for woven wood folding screens for cozy apartment layouts offers renters an instantly adaptable privacy solution for sleeping nooks or home office setups. When expanded, they establish a quiet, meditative zone; when collapsed, they fold neatly back against a wall to preserve spatial flow and low visual noise.
7. The Color Drenching Technique: Using Paint to Section a Room
Color theory offers a highly effective visual method to divide an open layout without physical construction. Color drenching a small space—a design technique that involves painting an entire alcove, including its walls, trim, and ceiling, in a single cohesive shade—visually sets a functional zone apart by blurring where architectural boundaries meet.
Understanding how to use color blocking to separate a studio apartment allows you to manipulate spatial perception and visual depth. As highlighted in Farrow & Ball’s colour drenching guide, coating an entire nook in a single tone eliminates harsh lines and strong contrasts, allowing the eye to drift seamlessly across the space for a tranquil feel. Applying a deep sage green or warm beige in a sleeping nook creates an enveloping, cocooning effect that visually “pushes back” the alcove, making the main living area feel airier and more open.
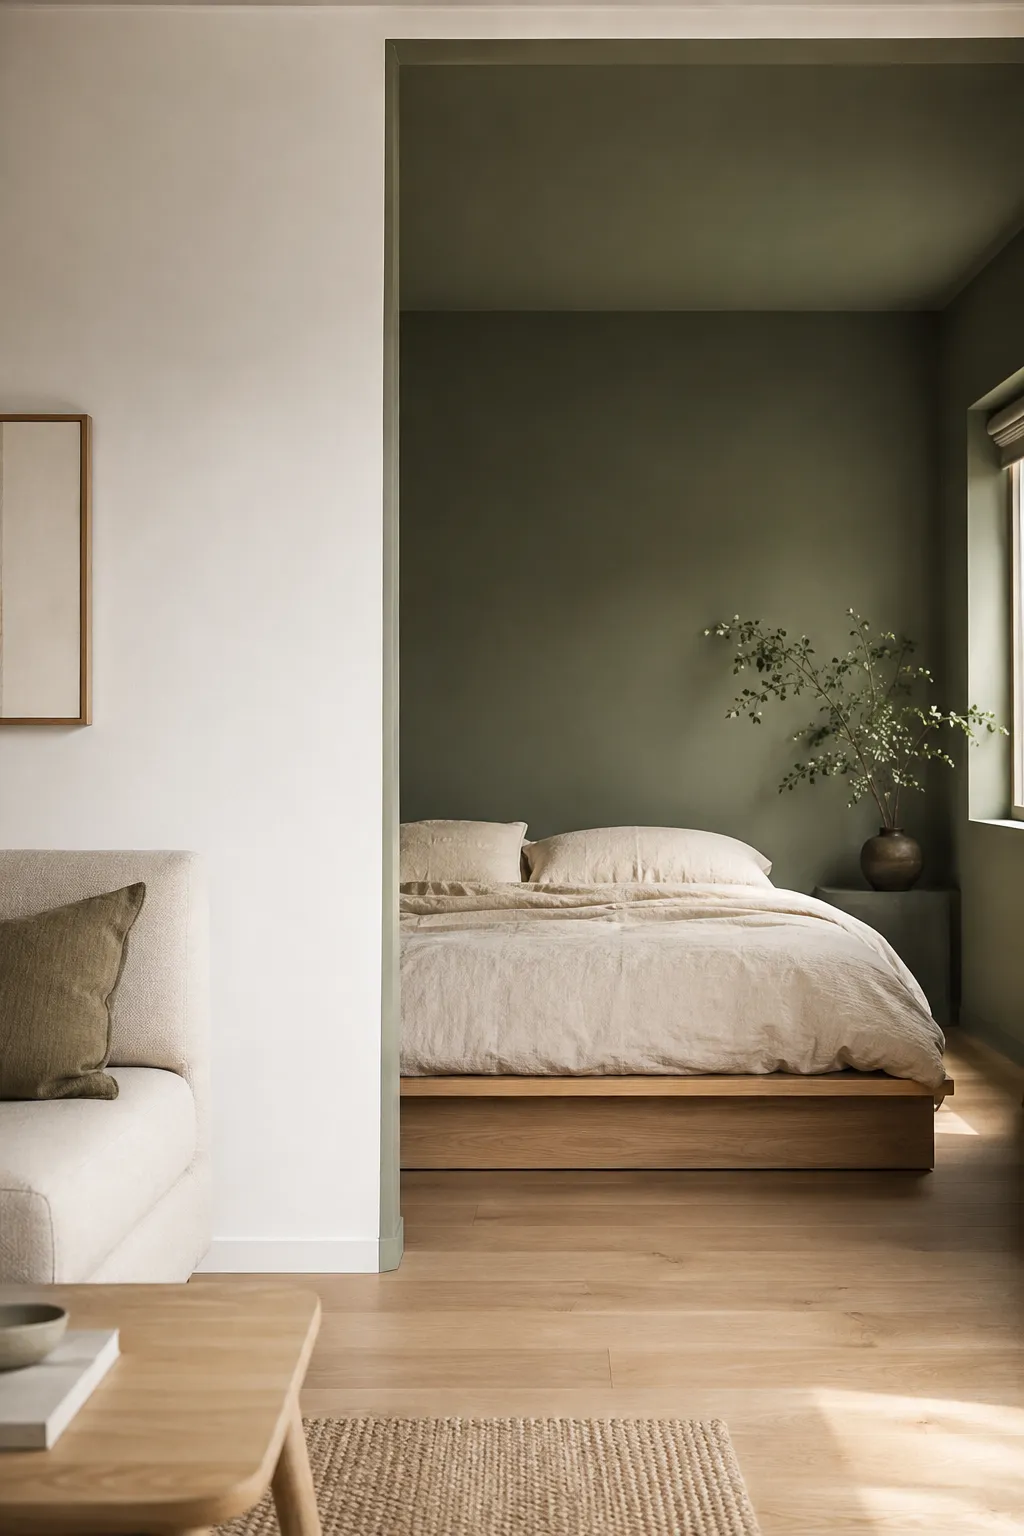
For renters seeking damage-free ways to paint zones in an apartment layout, high-quality peel-and-stick wallpaper or temporary wall murals offer an accessible alternative. Covering a single alcove behind a bed or desk delivers the same anchored visual separation and low visual noise without risking security deposits.
Best Practices to Keep Your Divided Studio Snug, Not Stuffed
Dividing a single room into functional micro-zones requires balancing physical separation with open layout flow. Without intentional restraint, even the cleverest layout can quickly feel overcrowded. To maximize space in a studio while keeping the visual atmosphere calm, incorporating key design principles ensures your home stays open, airy, and functional.
Embracing “Ma” (Negative Space)
A common pitfall when learning how to decorate a studio apartment without making it look cluttered is filling every wall, corner, and surface with dividers or heavy storage units. In Japanese spatial aesthetics, the concept of Ma refers to negative space—the intentional empty area surrounding objects that allows a layout to breathe.
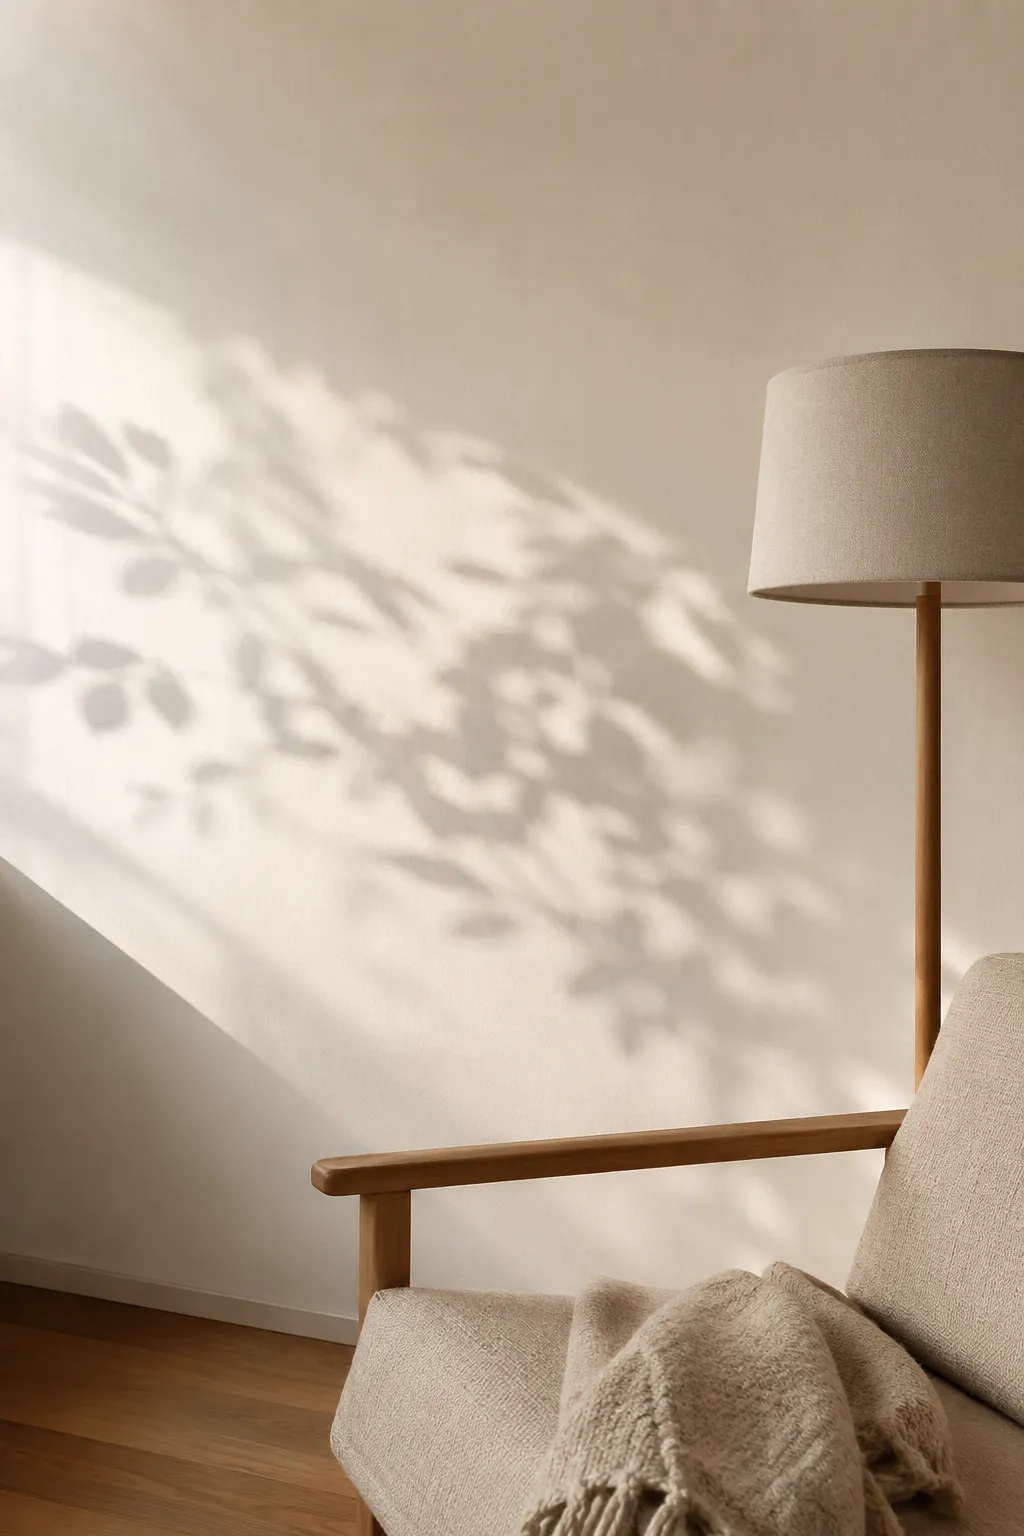
Allowing physical breathing room between visual zones prevents spatial overwhelm. Leaving portions of walls unadorned, maintaining clear pathways between furniture, and avoiding over-styled surfaces allows natural light to circulate. Design principles highlighted in Architectural Digest’s surface styling guide emphasize that negative space—or “blank space”—is just as critical as positive decor elements because it gives artwork, surfaces, and furniture essential room to breathe.
While preserving empty space on flat surfaces provides an immediate visual pause, preventing low-level sensory overload requires a broader cognitive strategy. The "Visual Silence" Rule: Why Your Tiny Apartment Feels Mentally Exhausting (And The 15-Minute Calm Reset) Read our deep dive into environmental psychology to see how muting background visual noise and running a 15-minute reset transforms your small home into a restful sanctuary.
Maintaining a Cohesive Color Palette
Creating distinct zones does not mean each area requires a completely different design theme. Applying radically different color schemes or chaotic patterns across a single footprint breaks visual continuity and increases visual noise.
To successfully cultivate a warm minimalism studio aesthetic, limit the primary color palette to two or three complementary neutral tones across the entire apartment. Using consistent wood finishes, subtle tonal variations, and cohesive textile choices maintains visual flow between living, sleeping, and working areas. Distinct zones can still be established through subtle texture shifts and lighting without fragmenting the overall layout.
Creating a functional, calm living space in a single room is an evolving process. The goal is not to force a small apartment to look like an untouchable showroom, but to establish a practical flow that fits daily routines. Starting with a single adjustment—whether laying down an area rug to anchor a seating zone or adding open shelving to separate a bed—allows you to observe how the layout functions in everyday living before making further changes.
Sources & References
- Environmental Psychology: Physical Environments and Human Well-Being — Mirilia Bonnes & Giuseppe Carrus | ScienceDirect Topics (Elsevier)
- Studio Apartment Layouts That Just Always Work — Caroline Biggs | Apartment Therapy
- Ten Interiors That Use Innovative Room Dividers Instead of Walls — Alice Finney | Dezeen
- 11 Area Rug Rules and How to Break Them — Janell Beals | Houzz
- Key Measurements for Your Living Room — Steven Randel | Houzz
- VIDGA Curtain and Panel Hanging System: Buying Guide — David Wahl | Inter IKEA Systems B.V.
- Understanding Kelvin Color Temperature: Your Guide to Choosing the Right Light — The Edit | Lumens
- How Japandi Design Can Bring Comfort and Simplicity to Your Home — Grace Miller | Dwell
- Colour Drenching: How-To Design Guide & Inspiration — Farrow & Ball
- 8 Expert Tips for Styling Surfaces in Every Room — Morgan Goldberg | Architectural Digest