The "Invisible" Drop Zone: Aesthetic Entryway Systems for Tiny Apartments (Without a Foyer)
Discover how to build a calming invisible drop zone using aesthetic entryway systems for tiny apartments without a foyer to conquer daily visual clutter.
Article Information & Navigation
The Threshold Effect: Why Entryway Clutter Instantly Destroys Your Apartment’s Calm
The transition from the outside world to the interior of a home happens in a brief window of exactly five to ten seconds. In spatial design and visual clutter psychology, this critical moment is known as the “Threshold Effect”. Stepping through the front door of a compact living space and immediately encountering disorganized items—keys, discarded shoes, or scattered mail—triggers a rapid biological response.
The human brain processes home disorder not simply as a physical inconvenience, but as an immediate mental “to-do list” that actively forces the mind into cognitive overload. Landmark research evaluating home clutter and cortisol response confirms that entering a stressful, disorganized environment triggers mental fatigue and disrupts natural stress hormone recovery right at the threshold of the home.
While entryway disorder triggers an immediate surge in stress hormones, the underlying fatigue is often driven by how your brain continuously processes background visual noise. The "Visual Silence" Rule: Why Your Tiny Apartment Feels Mentally Exhausting (And The 15-Minute Calm Reset) Explore the environmental psychology of sensory overload, Attention Restoration Theory, and a 15-minute routine to restore mental calm.
The “No Foyer” Dilemma: Managing Micro-Clutter at the Front Door
Figuring out how to organize an entryway without a foyer is a central architectural challenge in smaller living environments. Without a dedicated, built-in transitional space, the chaotic energy and physical debris of the outside world tend to bleed directly into the core living area.
Establishing a clear spatial boundary—even in the complete absence of architectural walls—is necessary for mental decompression. Organizing principles often highlight the necessity of a “Landing Strip”. This concept functions as a designated, highly intentional drop zone designed to prevent clutter pile-ups and manage incoming items before they have the opportunity to spread across the apartment. Ultimately, developing effective entryway systems for tiny apartments relies on containing this micro-clutter at the exact point of entry, creating a silent, invisible barrier between external stress and internal calm.
The Blueprint: Anatomy of an “Invisible” Drop Zone
An “invisible” drop zone is an intentional, highly efficient micro-space designed to catch daily debris—like keys, bags, and mail—seamlessly. Creating a functional drop zone in a small apartment heavily relies on the concept of “low-friction living”. For a system to remain functional over time, it must be engineered to require essentially zero extra steps to use.
Experience shows that effective organization systems must prioritize real-life practicality over overcomplicated aesthetics. If a storage solution demands too many daily steps to execute—such as pulling open a heavy door, moving an obstacle, or aligning a box perfectly—it turns into a “high-friction” system. Expert organizers note that these impractical methods are consistently abandoned within a short period, allowing micro-clutter to resurface.
Balancing “Low-Friction” Utility with Warm Minimalism
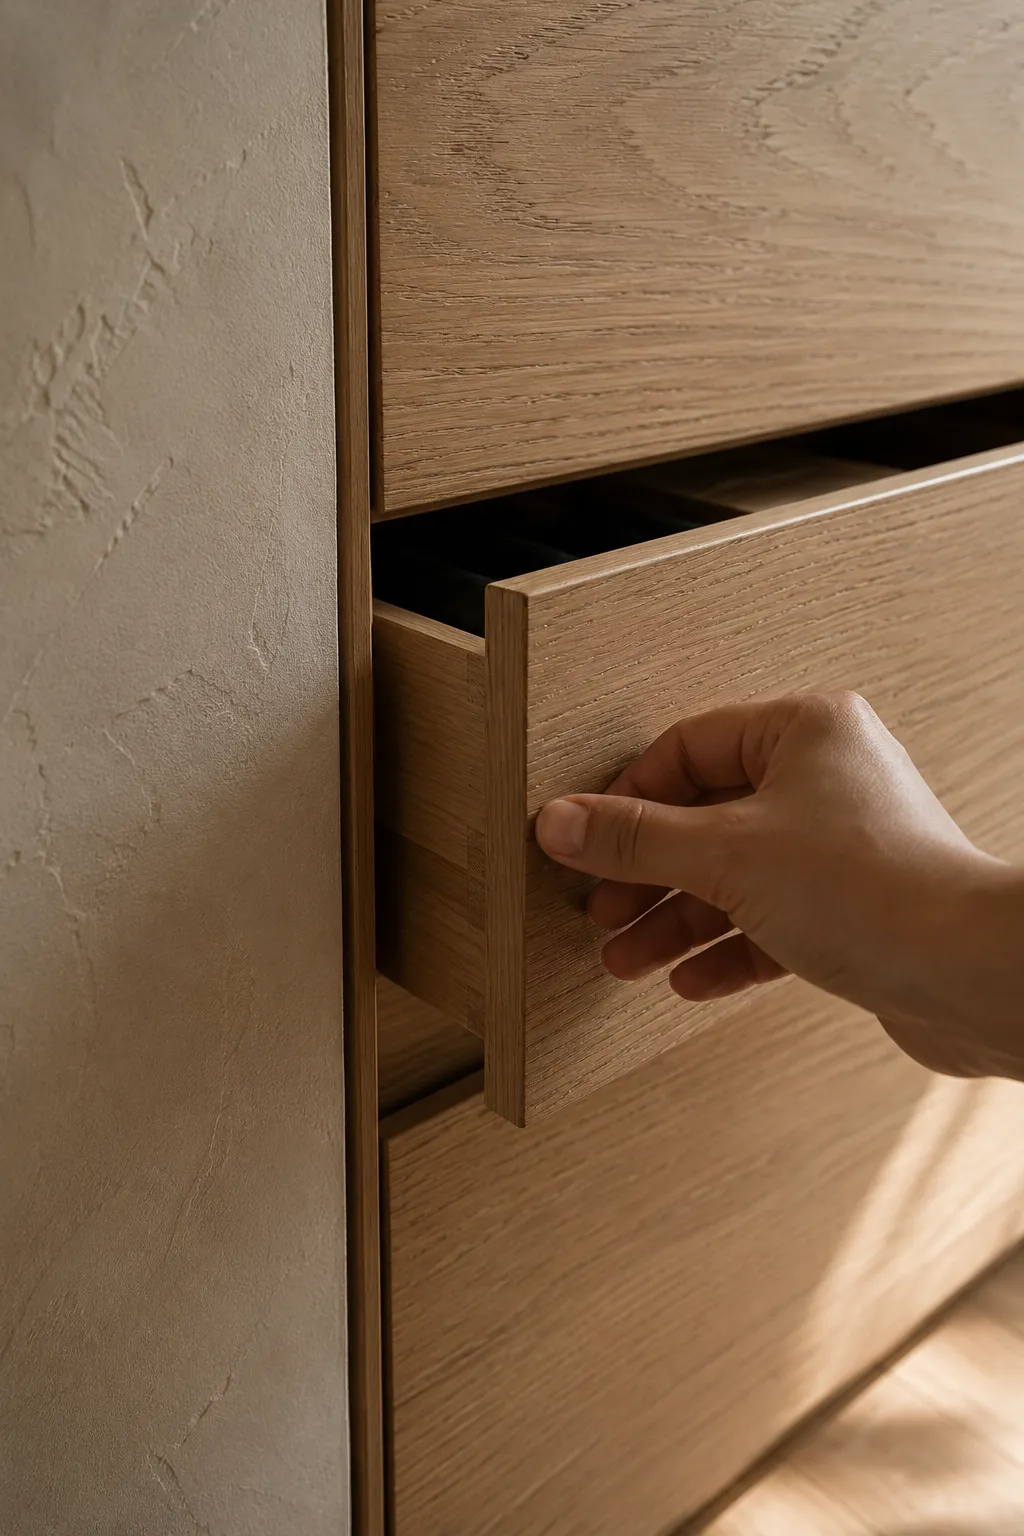
For aesthetic drop zone ideas, the visual language of the system is just as critical as its physical mechanics. Clinical minimalism often attempts to solve clutter by hiding everything behind sterile, stark white panels, which can leave a space feeling cold and uninviting. The alternative approach for a small apartment entryway without a foyer relies on the principles of Warm Minimalism.
Rather than erasing visual character, Warm Minimalism utilizes tactile elements like natural wood grains, matte finishes, and soft, tonal colors to camouflage everyday utility. Interior architecture principles note that this specific design approach leverages invisible storage ideas to blend functional units directly into the walls, effectively quietening visual clutter. Consequently, the drop zone functions seamlessly while looking like an intentional, built-in piece of the original architecture rather than an intrusive, standalone storage unit.
To execute this seamless architectural integration and conceal your entryway drop zone without heavy renovations, explore our core storage framework: Invisible Storage: 7 Low-Visual-Noise Systems That Make Tiny Apartments Feel Instantly Calmer Discover how monochromatic wall-fusion cabinetry, handleless push-to-open units, and zero-friction furniture eliminate background visual noise.
5 Ultra-Slim Systems to Fake a Foyer in a Narrow Hallway
For narrow entryway storage ideas, the goal is to introduce high-capacity storage without encroaching on the walkable footprint. The following systems are designed to operate within a depth of ten inches or less, maintaining a seamless visual flow while providing essential utility.
1. The Color-Drenched Floating Shoe Cabinet (Zero Floor Footprint)
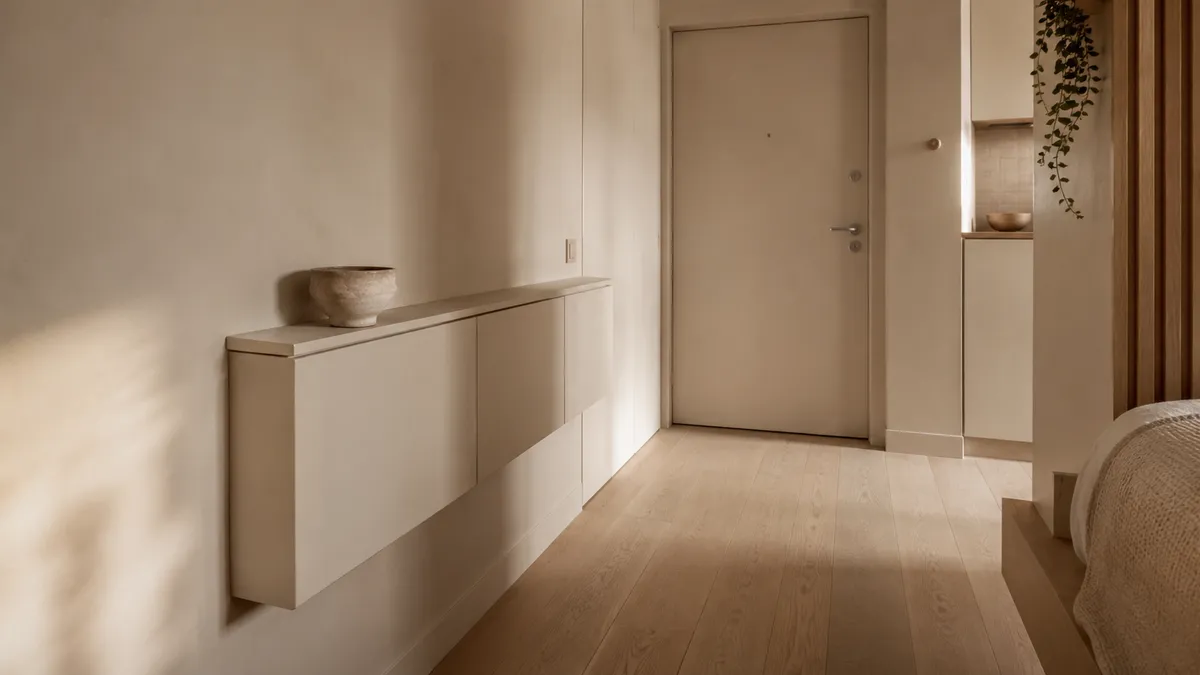
To achieve low visual noise shoe storage in tiny apartments, utilizing an ultra-slim, wall-mounted shoe cabinet is the most effective approach. By floating the unit off the ground, the floor plane remains uninterrupted, which is a foundational rule in small-space interior design to maintain the illusion of square footage.
To achieve the built-in aesthetic of Warm Minimalism, the cabinet should be color-drenched to match the exact shade of the surrounding walls. Painting laminate or foil pieces requires proper laminate priming, but matching the cabinet to the wall color entirely neutralizes its visual weight, allowing it to disappear seamlessly into the architecture.
2. Magnetic Catch-Alls and Concealed Key Trays
Surface clutter is the primary culprit behind an overwhelming entryway. When horizontal surfaces are exposed, they inevitably become a dumping ground for daily pocket debris. Eliminating flat-surface clutter is critical for maintaining a calming environment and reducing daily anxiety.
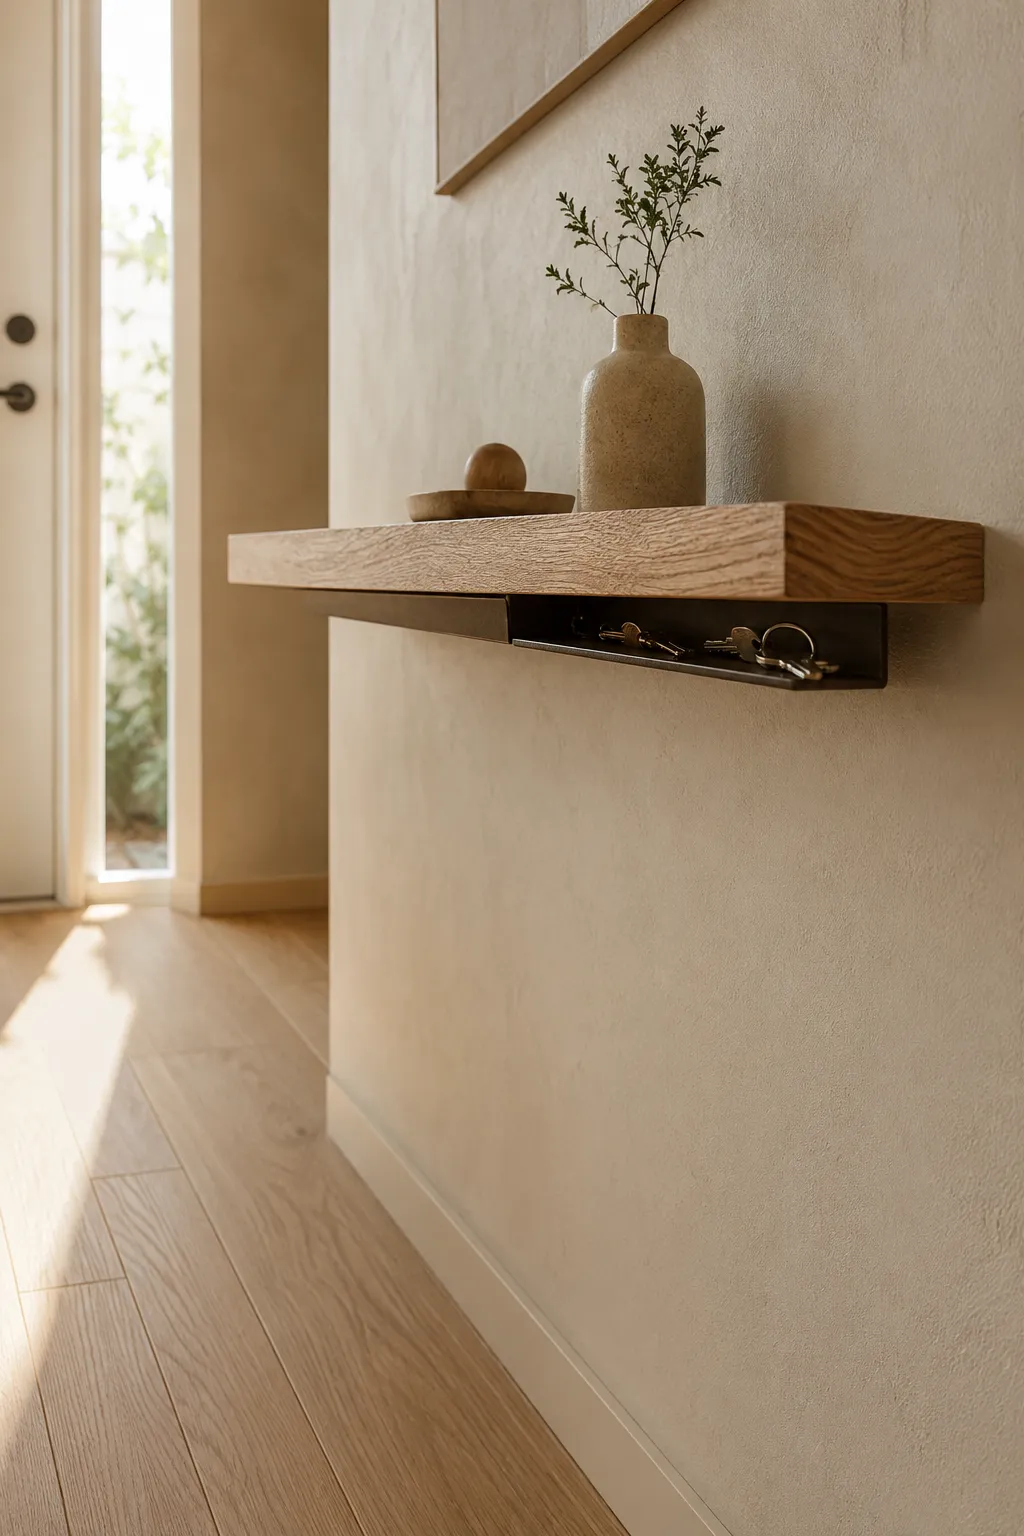
Replacing open bowls with concealed storage, such as under-mounted sliding trays or magnetic key catches installed beneath a narrow floating shelf, hides these items completely. This approach intercepts the micro-clutter out of sight, keeping the visible aesthetic strictly minimal.
3. The Floor-to-Ceiling Tension Post Drop Zone (No-Drill)
For renters lacking architectural features, structural tension poles offer a high-utility, low-impact solution. These systems use pressure to wedge a vertical rod between the floor and ceiling, allowing for customized attachments like small floating trays, mirrors, and hooks without drilling into the drywall.
This setup utilizes purely vertical space, expanding functionality while keeping the ground entirely clear.
To explore how these compression-based vertical systems expand your entire apartment’s layout, see our comprehensive guide: Aesthetic Vertical Storage: 7 No-Drill Systems That Make Rental Apartments Look Custom-Built Discover heavy-duty tension and friction setups that double your storage without risking your security deposit.
4. Camouflaged Fluted Wall Hooks (Tone-on-Tone Aesthetics)
Standard coat racks often resemble skeletal structures when empty and bulky masses when full, both of which disrupt the visual calm of a small space. The alternative is installing design-forward wall hooks that double as sculptural wall art when not in use.
Hooks crafted from fluted wood or matte-finished metal that color-match the wall create a tone-on-tone effect. This architectural approach allows the hanging hardware to blend completely into the background, providing high utility only when necessary and visually disappearing the moment they are emptied.
5. The Slide-Out Mirror Console: Hiding the Mess in Plain Sight
Integrating reflective surfaces is a standard architectural technique; mirrors double perceived depth of a tight entryway. A slide-out mirror console leverages this optical illusion while concealing a narrow, vertical rack system behind the glass.
This dual-function setup hides daily items—from umbrellas to lint rollers—directly behind a full-length mirror. It provides a functional visual check before leaving the apartment while simultaneously serving as a high-capacity, invisible storage unit that completely masks internal micro-clutter.
Styling the Drop Zone: The 90/10 Concealment Rule
Standard interior styling ratios often fail in compact footprints, especially when trying to make a small entryway look genuinely aesthetic. The traditional 70/30 bookshelf rule commonly applied to display storage leaves too much visual information exposed for a high-traffic micro-space. Instead, the architecture of a warm minimalist entryway requires the strict implementation of a 90/10 concealment rule.
This principle dictates that 90% of all functional items must be physically concealed behind doors or inside drawers, leaving only a highly curated 10% exposed for visual impact. Adjusting the display ratio in transitional spaces fundamentally prevents visual crowding. This allows a single aesthetic element—such as a minimal ceramic catch-all or a solitary stem vase—to define the room’s character without competing with everyday clutter. Mastering entry table styling in small space layouts relies entirely on this exact ratio to maintain an unbroken sense of visual calm.
Lighting and Scent: The Transition from Outside to Sanctuary
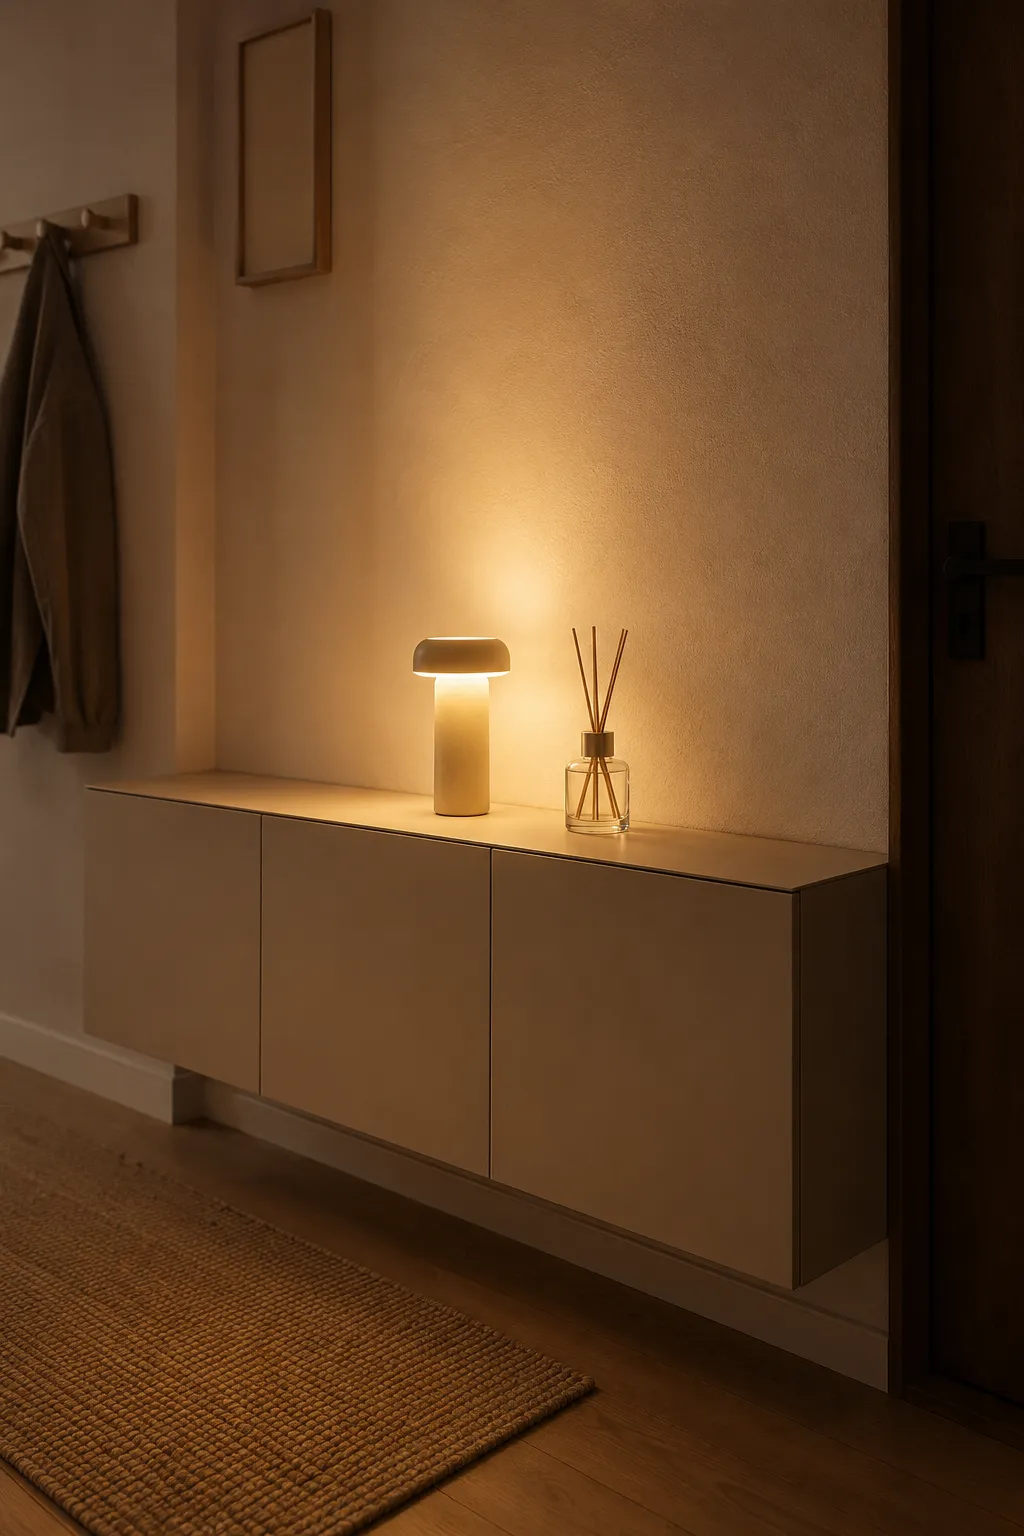
An entryway operates not just as a physical boundary, but as a crucial sensory threshold. Elevating the drop zone involves utilizing lighting and scent to biologically signal a shift in environment. Architectural psychology demonstrates that engaging multiple senses beyond vision—specifically by transitioning from harsh outdoor light to soft, low-level illumination paired with subtle aromas—fundamentally transforms a transitional zone into an immersive sanctuary.
Introducing a low-wattage, warm-toned rechargeable lamp eliminates cord clutter while providing soft ambient light immediately upon entering. Pairing this localized illumination with a consistent, subtle fragrance through a reed diffuser structurally alters how the brain registers the space. These non-visual elements work simultaneously to confirm that the transition from the chaotic outside world into a private, calming environment is fully complete.
The Snug & Still Routine: Resetting Your Entryway in 60 Seconds
The long-term success of an entryway system depends entirely on closing behavioral loops before clutter can accumulate. In small-space environments, a tiny apartment cleaning routine cannot rely on heavy, multi-step chore lists; instead, it must prioritize the integration of micro-habits that naturally support frictionless living.
Once you master this 60-second entry habit, you can extend the same habit-stacking framework to transition your entire studio into night mode: The "Closing Shift" Routine: How to Put a Small Apartment to Sleep for Mental Relief Discover how a 15-minute sensory reset creates clear psychological boundaries, cuts visual noise, and prepares your space for sleep.
When a drop zone is structurally optimized, maintaining spatial order requires minimal effort. The daily maintenance routine consists of an intuitive three-part sequence: placing keys into a concealed magnetic tray, sliding shoes into a tilt-out wall cabinet, and hanging outerwear on a camouflaged wall hook. While professional organizers emphasize the foundational rule of putting items away immediately to prevent clutter piles, a structurally optimized drop zone shrinks this behavioral loop into a frictionless, 60-second reset. By stack-linking these physical movements directly to the natural action of locking the front door from the inside, residents establish a sustainable loop that naturally preserves visual calm and simplifies daily entryway maintenance.
Sources & References
- No Place Like Home: Home Tours Correlate With Daily Patterns of Mood and Cortisol — Darby E. Saxbe & Rena Repetti | Personality and Social Psychology Bulletin (SAGE Journals)
- This Is the Foolproof Way to Stop Clutter Before It Starts — Stephanie Nguyen | Apartment Therapy
- Organizers Say These Instagram Storage Trends Lead to Regret—Here’s What Works Instead — Emily Benda Gaylord | The Spruce
- 10 Genius Hidden Storage Ideas That'll Help Conceal Clutter and Keep Your Home's Eyesores Out of Sight — Luke Arthur Wells | Livingetc
- How to Paint IKEA Furniture — Nina Bricko | Family Handyman
- 10 Tasks to Do Daily to Keep Kitchen Counters Clear – and Clutter-Free — Tara King | Homes & Gardens
- The Best Wall Hooks Will Hang Up Your Storage Woes for Good — Audrey Lee | Architectural Digest
- 6 Tricks for Positioning Mirrors That Interior Designers Always Use to Make Small Spaces Look Bigger — Lilith Hudson | Livingetc
- The Bookshelf Rule: Designer Math Behind the 70/30 Ratio — Ashdeco Design Team | Ashdeco
- Designing the Senses: How Does Synesthesia Shape Our Built World? — Eduardo Souza | ArchDaily
- Want a Tidier Home? Steal These 5 Habits From a Pro Organizer — Katrina Teeple & Kelly Dawson | Real Simple