Modular Minimalism: 7 Low-Visual-Noise IKEA Systems That Make Studio Apartments Feel Twice as Large
Learn how modular minimalism turns basic IKEA storage into seamless, low-visual-noise systems that visually double your studio apartment's footprint.
Article Information & Navigation
When outfitting a tiny apartment, the most common advice is often the most misleading: buy small, standalone furniture. While this seems logical, interior proportion benchmarks confirm that under-scaled, fragmented pieces frequently have the opposite effect—leaving a compact layout feeling accidental and cramped rather than open and intentional Apartment Therapy Scale Benchmarks.
Why Standard IKEA Furniture Shrinks Your Studio (And The “Low-Noise” Solution)
In the realm of small-space living, there is a recurring structural issue driven by high-contrast fragmentation. When standard, off-the-shelf furniture pieces with exposed legs, varying heights, and contrasting colors are placed together, they visually chop up the limited room.
These gaps between furniture and walls create shadows and dead zones that act as dust traps and absorb natural light. This visual fragmentation explains why standard furniture makes studio apartments look smaller than their actual square footage.
Instead of relying on everyday design myths, observing spatial neuroscience reveals the true value of visibility management. The human brain is in a constant state of processing visual details. According to recent visual clutter studies, when storage is exposed, transparent, or heavily fragmented, it overloads the visual cortex and directly leads to cognitive fatigue ThinkTanks Visual Clutter Study. The most practical approach found across minimalist design is not necessarily about adding more storage bins; rather, it is about drastically reducing the number of details the eye has to process throughout the day.
If furniture fragmentation and exposed storage are draining your energy, the underlying issue is often sensory overload caused by a lack of visual pause. The "Visual Silence" Rule: Why Your Tiny Apartment Feels Mentally Exhausting (And The 15-Minute Calm Reset) Explore our deep dive into environmental psychology to understand how visual noise impacts cognitive fatigue and discover a simple 15-minute reset routine.
The Concept of Modular Minimalism in Single-Room Living
Instead of treating furniture as independent objects placed against a wall, adopting modular minimalism shifts the focus toward architectural integration.
The core idea of this approach is to transform standard IKEA storage setups for studio apartments into unified blocks that mimic false walls—achieving a monolithic look that promotes a premium, no-clutter aesthetic. By blending the storage visually and structurally with the vertical and horizontal planes of the apartment, the number of visual boundaries the brain has to process drops significantly. This method relies on concealing the utility behind clean lines, turning basic Swedish modular systems into seamless parts of the apartment’s architecture.
7 Japandi-Inspired IKEA Storage Hacks for Maximum Visual Openness
Transitioning a space from cluttered to calm involves utilizing systems that hide everyday items without adding their own visual weight. Here is a breakdown of seven low-visual-noise IKEA hacks designed to maximize spatial efficiency and maintain a continuous visual flow.
1. The Floating BESTÅ Credenza: Handleless Visual Calm for TV Walls
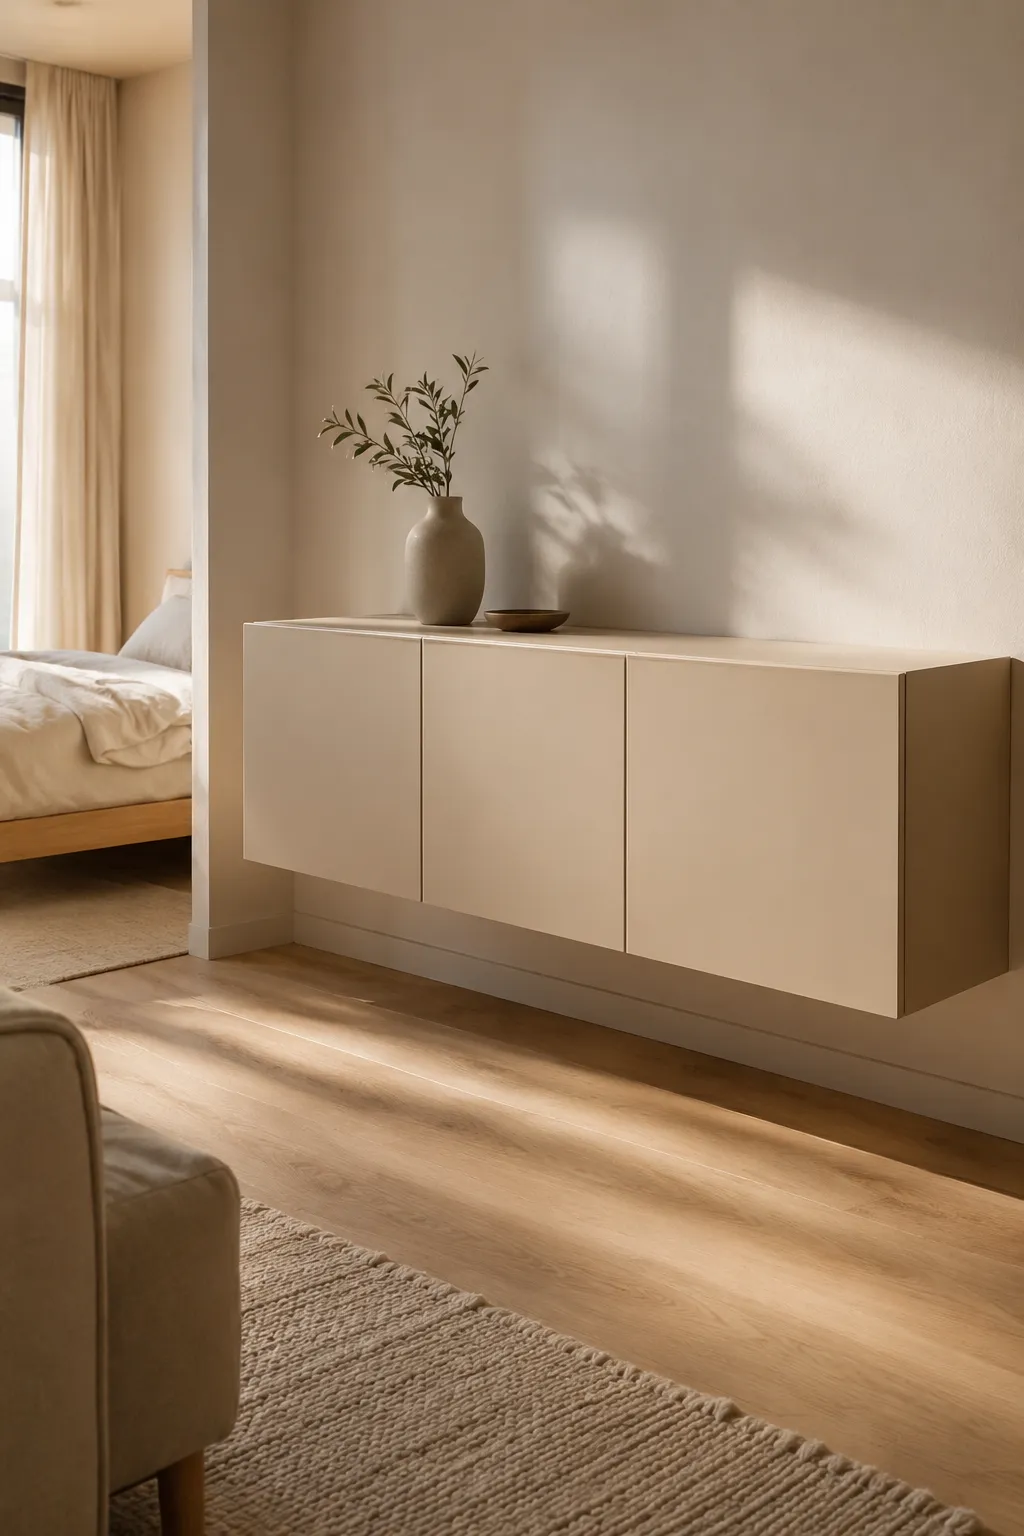
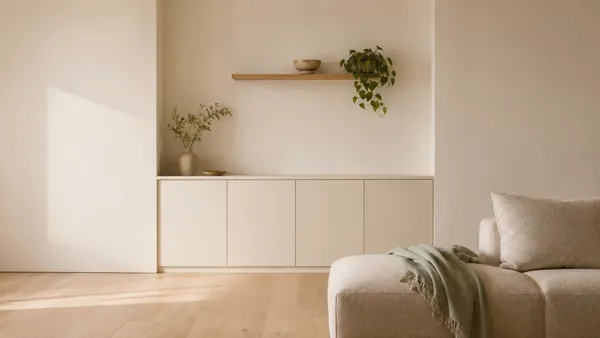
The traditional media console often acts as a visual anchor that weighs down a small living area. Bypassing standard legs and utilizing IKEA BESTÅ suspension rails to mount the unit 20 to 30 centimeters off the floor fundamentally changes how a room’s size is perceived.
From a spatial psychology perspective, the human eye inherently calculates a room’s physical boundaries based on the total area of unobstructed, visible floor surface. Maintaining an uninterrupted floor plane beneath a suspended wall unit tricks the brain into perceiving tighter dimensions as significantly wider and more open Architecture Psychology Spatial Study. To maximize this minimalist effect, incorporating flat-front doors equipped with push-to-open mechanisms eliminates the need for protruding handles, creating an entirely uninterrupted surface.
2. The Color-Drenched PAX Wardrobe: Seamless Wall-to-Wall Camouflage
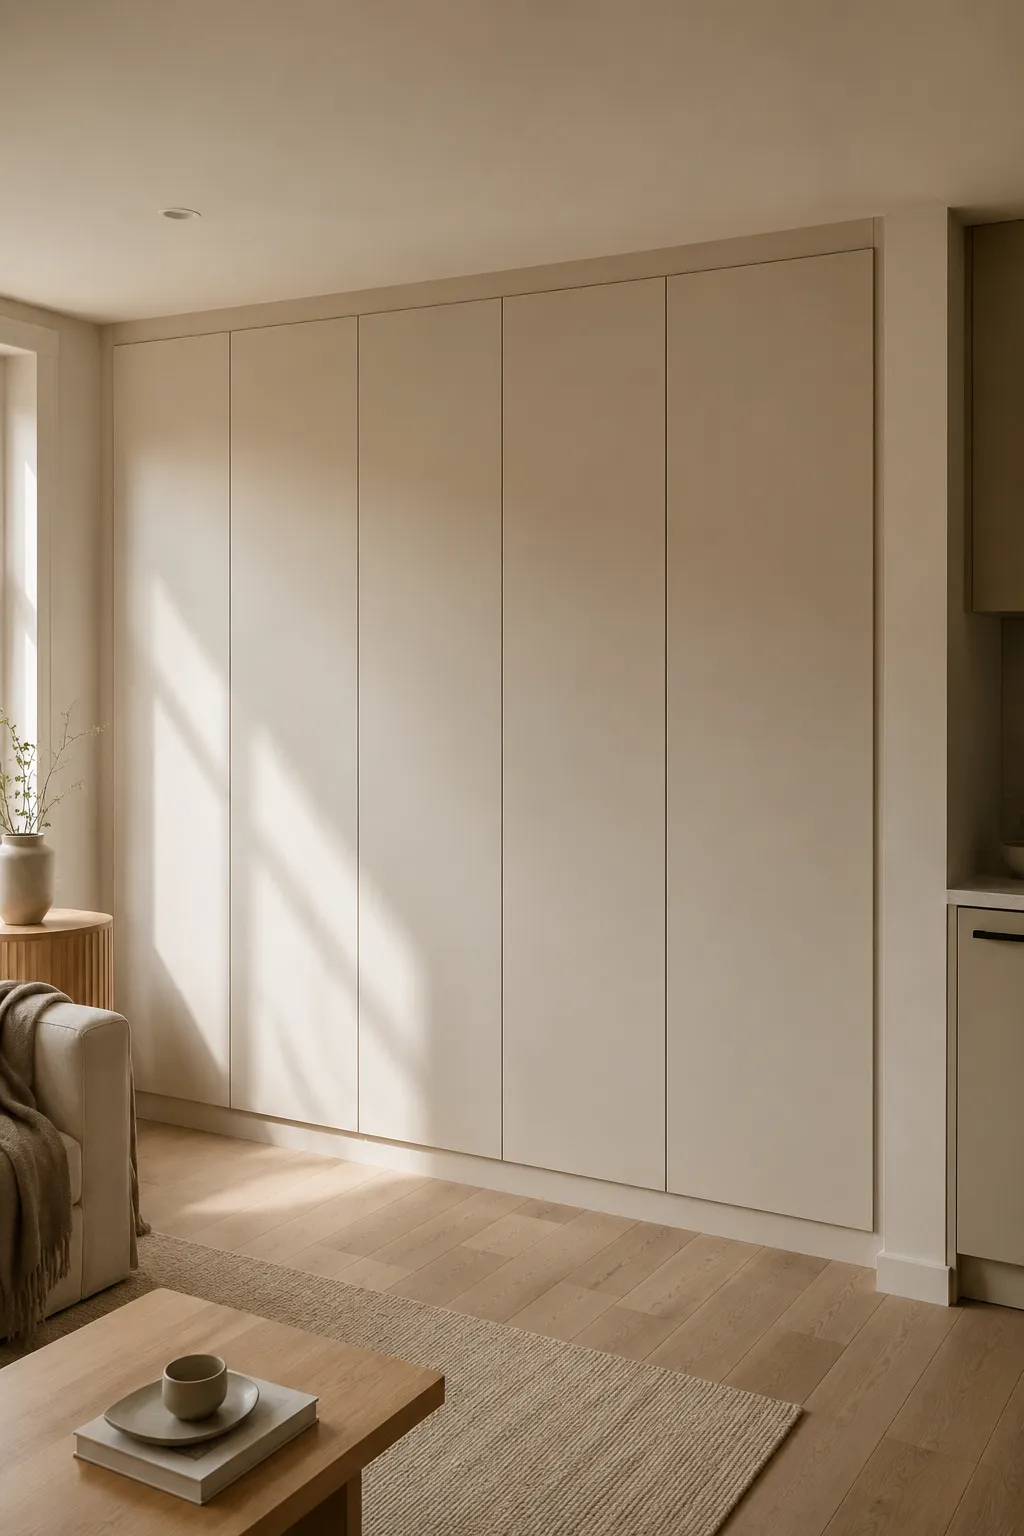
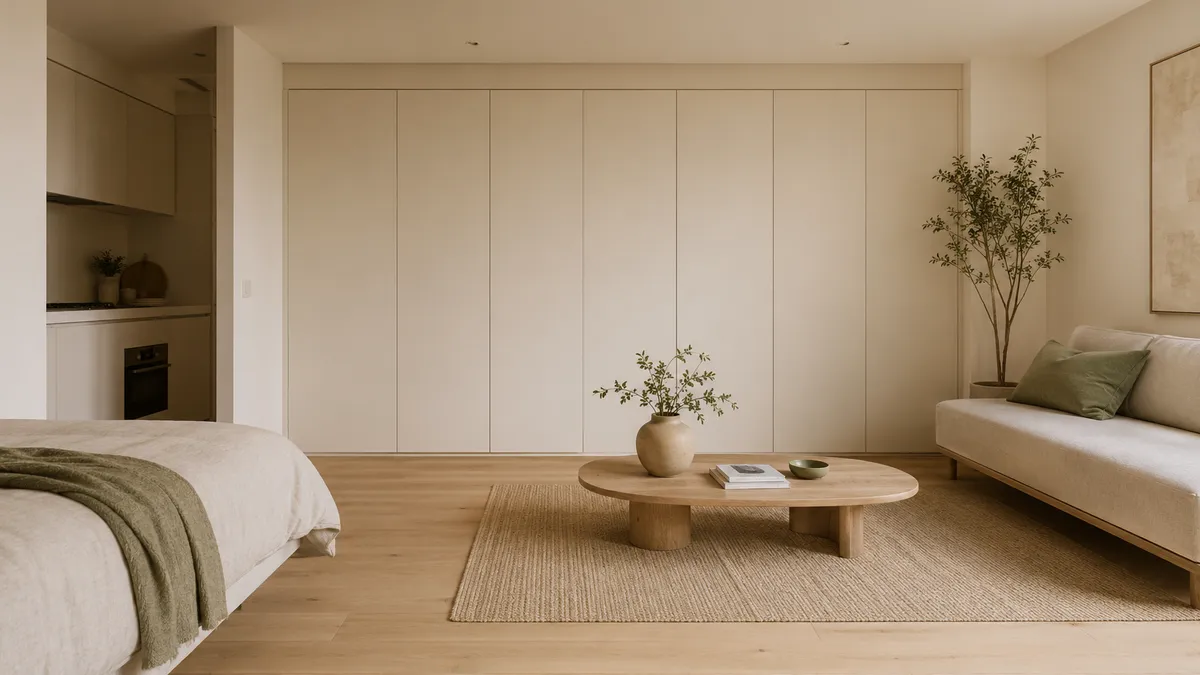
A standard PAX wardrobe can easily dominate a studio apartment due to its sheer mass. The architectural solution is to transition it from a standalone piece of furniture into a seamlessly integrated faux wall. This integration is achieved by extending the wardrobe from floor to ceiling, utilizing MDF filler pieces to close any gaps above and on the sides of the frames.
The critical execution step involves “tonal matching” or color-drenching. By painting the wardrobe frame and doors the exact same color as the surrounding walls, the heavy unit effectively camouflages into the background. For a lasting finish on melamine or foil surfaces, technical data and maker trials confirm that applying a shellac-based adhesion primer, such as Zinsser B-I-N, is essential before applying standard water-based wall paint Family Handyman Priming Guide.
This approach perfectly illustrates the built-in aesthetics discussed in our comprehensive breakdown: Invisible Storage: 7 Low-Visual-Noise Systems That Make Tiny Apartments Feel Instantly Calmer Explore how prioritizing architectural flow and wall-fusion over standalone furniture reduces daily visual noise.
3. The IVAR Japandi Transformation: Slatted Wood & Hidden Shelves
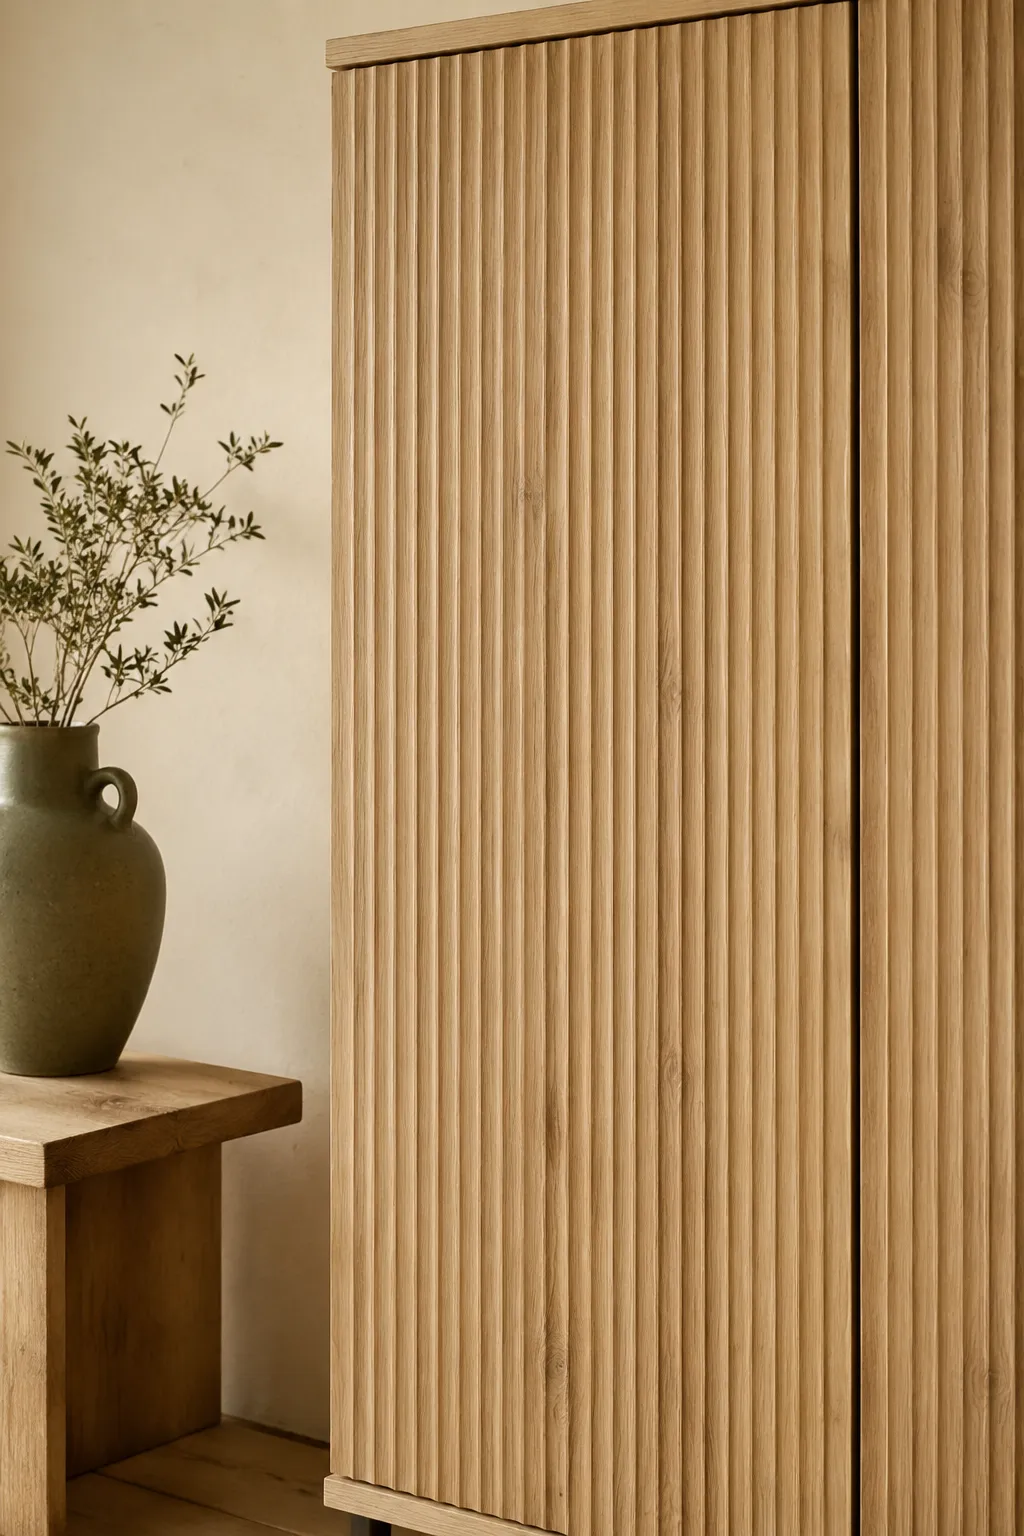
The IVAR system offers extensive structural flexibility, constructed primarily from untreated solid pine. While leaving the shelving open inevitably contributes to visual clutter, modifying the system with slatted wood doors introduces a highly sought-after, calming aesthetic.
These Japandi IKEA hacks provide the warmth of Scandinavian design while completely concealing internal disorganization. Slatted doors allow for necessary airflow while offering a natural, matte texture that absorbs light—a physical property that architectural material analyses highlight as effective for preventing the harsh reflections often associated with plastic or high-gloss storage containers MyDomaine Japandi Design Guide. Relying on organic textures is a foundational principle for making IKEA storage look expensive in small apartments, shifting the focus from the material’s origin to its refined integration within the space.
4. The KALLAX Upgrade: Swapping Fabric Bins for Fluted Inserts
The ubiquity of the KALLAX system often leads to a common design pitfall: filling the open cubbies with transparent plastic containers or varied fabric bins. This approach is a primary generator of visual noise, as exposed micro-storage forces the eye to process a multitude of small items, textures, and colors simultaneously.
For a deeper analysis of how exposed micro-storage and clear containers generate visual noise: Visual Clutter Traps: 7 Storage Mistakes Making Your Tiny Apartment Feel Cramped Explore 7 storage mistakes and aesthetic fixes that instantly eliminate visual clutter and bring calm to small spaces.
Upgrading the system involves retrofitting the open cubbies with solid wood inserts or custom fluted doors. This modification transitions the unit into a refined, closed cabinet, shifting the focus from micro-level organization to macro-level containment, thereby concealing the internal clutter entirely behind a unified texture.
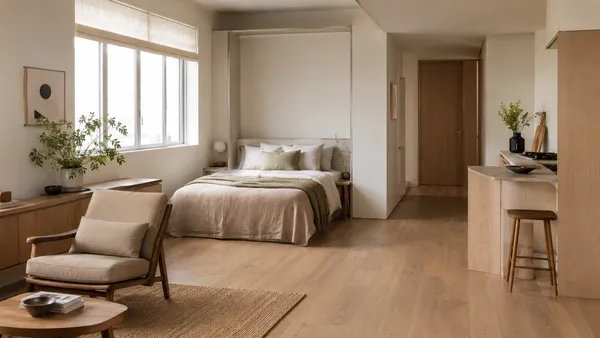
5. The ELVARLI Open Divider: Zoning Without Blocking Natural Light
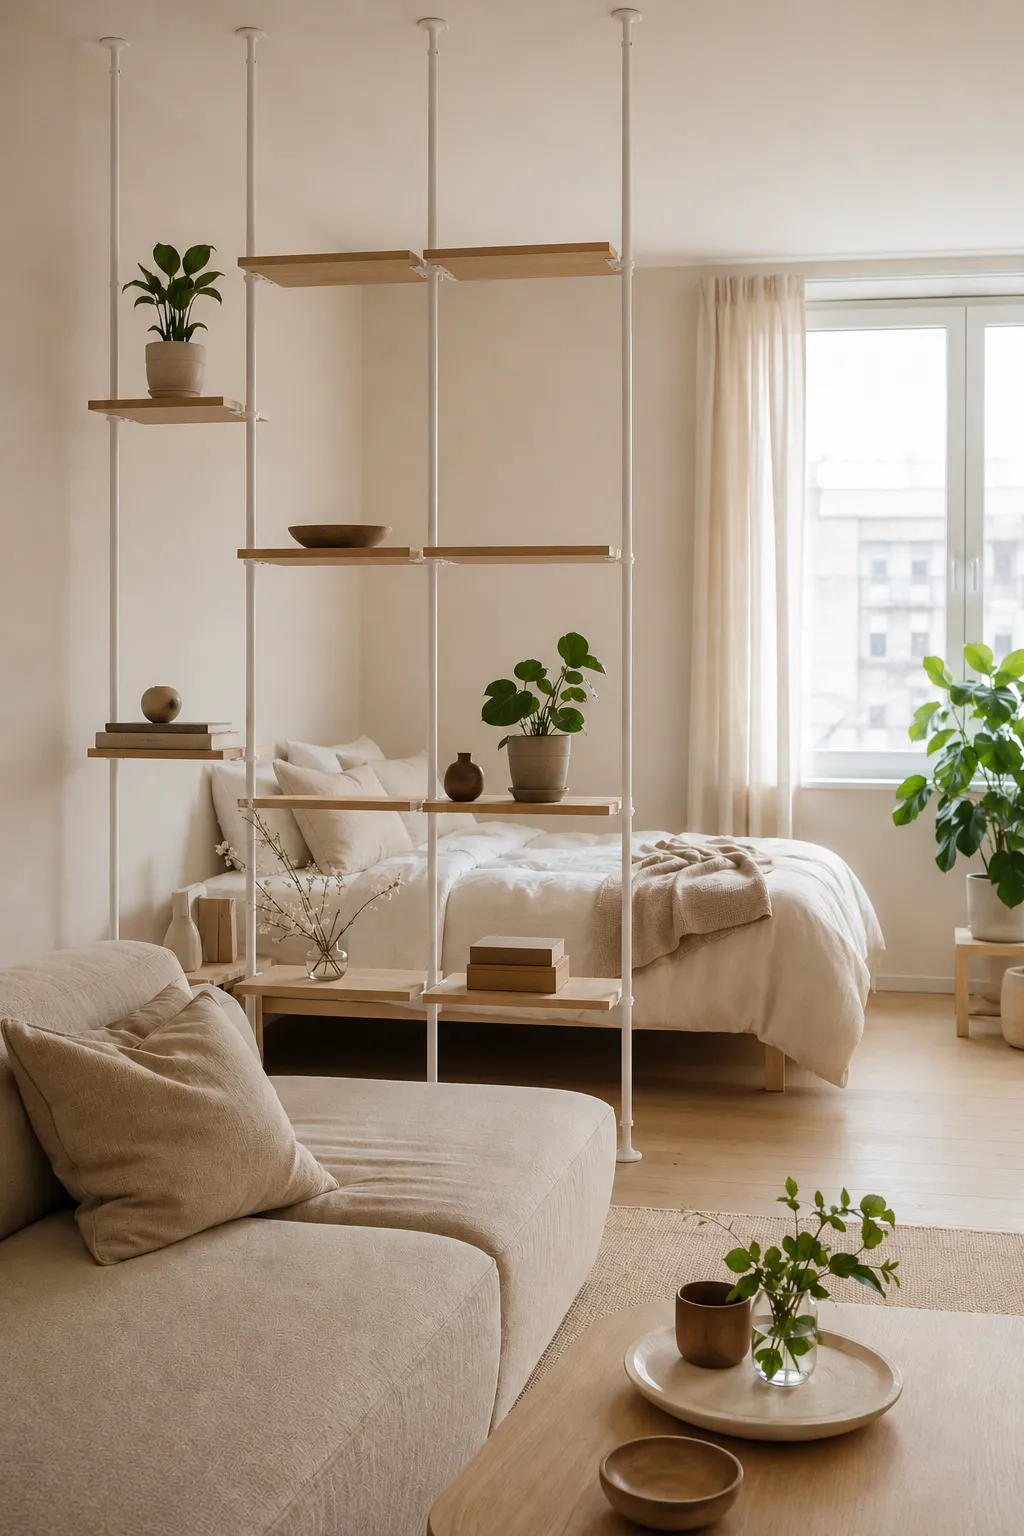
Defining distinct functional areas within a single-room layout often requires physical barriers, which can inadvertently block natural daylight and shrink the perceived space. In architectural theory, managing these interior luminous qualities requires treating daylight not just as an aesthetic element, but as a dynamic building material that defines spatial boundaries through structure ArchDaily Daylighting Design Guide. The ELVARLI system addresses this architectural challenge by utilizing tension-based aluminum posts that secure firmly between the floor and ceiling.
This mechanism creates a lightweight divider for zoning the sleeping and living areas without the need for structural drilling. This open framework maintains clear sightlines and allows natural light to permeate the entire apartment, preserving the space’s visual openness while clearly defining its functions.
For a technical breakdown of tension pole mechanics and damage-free room dividers, see our guide: Aesthetic Vertical Storage: 7 No-Drill Systems That Make Rental Apartments Look Custom-Built Explore how floor-to-ceiling tension setups safely maintain sightlines and create custom zones without wall damage.
6. The PLATSA Under-Bed System: Ghost Zoning for Sleeping Areas
Utilizing the area beneath a bed for storage is a standard space-saving practice, but deploying exposed, mismatched rolling bins often disrupts the room’s aesthetic baseline. Implementing low-height, deep PLATSA frames (typically 40 to 60 centimeters in height) allows for the construction of a custom platform bed structure.
This specific configuration establishes a “ghost zone,” effectively hiding substantial storage volumes—such as seasonal clothing or bulky luggage—directly beneath the sleeping area. By encasing these items behind uniform, cohesive cabinet fronts, the storage volume becomes structurally integrated into the bed’s foundation rather than appearing as an afterthought.
7. The TRONES Shallow Illusion: Ultra-Thin Entryway Concealment
Entryways in studio apartments are notoriously narrow, often leading to a phenomenon known as “surface creep”, where daily items like keys, mail, and shoes accumulate on the nearest available flat surface. Mitigating this initial friction point requires what professional organizers define as a dedicated landing strip to intercept clutter before it enters the home Apartment Therapy Landing Strip. The TRONES shoe cabinets, with an ultra-thin depth of approximately 18 centimeters, offer a highly specific spatial solution.
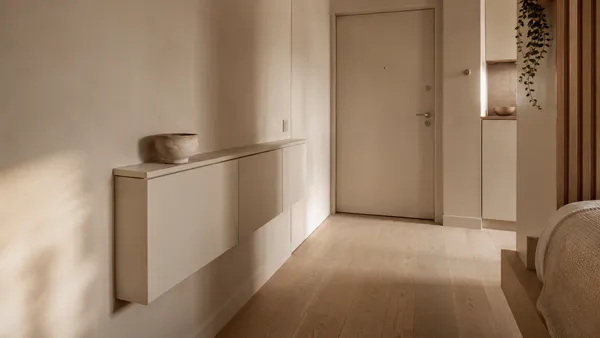
By mounting these shallow units in tight corridors or directly behind doors and color-matching them to the adjacent wall, they transform into an invisible, wall-mounted drop zone. This shallow illusion contains daily friction points effectively while remaining visually flush with the architecture, preventing clutter from bleeding into the primary living area.
Elevating the Base: 3 Rules for Making IKEA Look Custom-Built
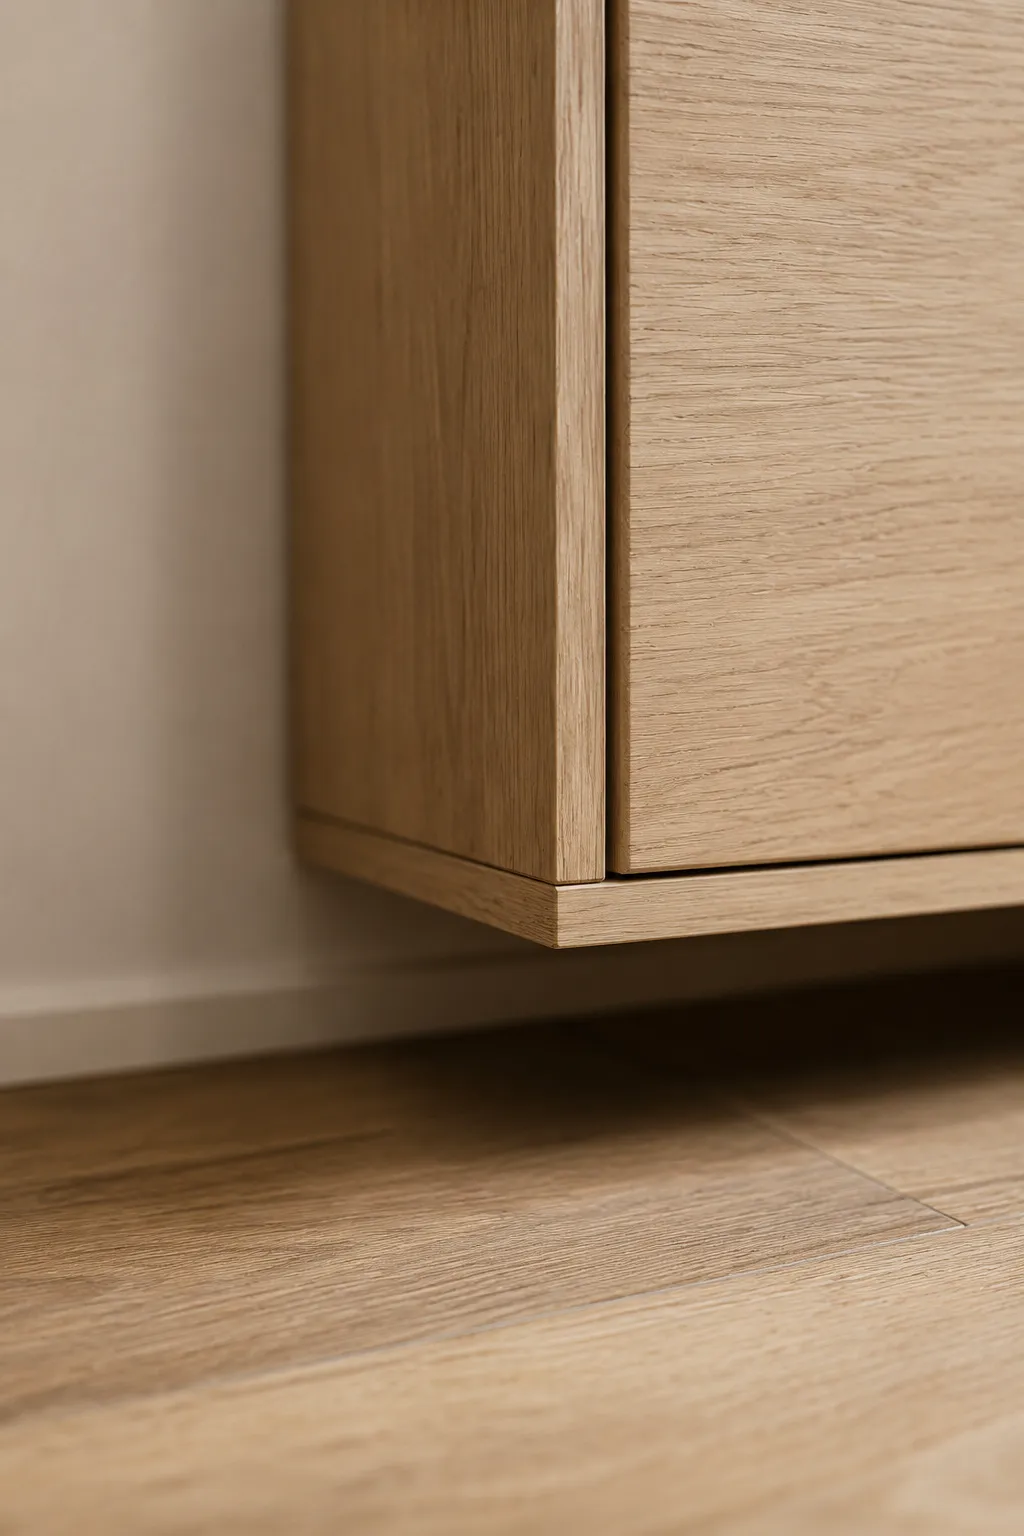
Achieving a balance of aesthetic practicality requires moving beyond the basic assembly instructions. To transition these modular components from temporary renter solutions into permanent-looking architectural elements, a specific execution framework is often observed in high-end minimalist design.
| IKEA Customization Ecosystem | Execution Strategy |
|---|---|
| The Hardware Ban | Eliminate external knobs; utilize push-to-open mechanisms to maintain flat facades. |
| Floor Clearance | Mount units directly to the wall to preserve continuous, unbroken floor sightlines. |
| Texture Layering | Replace high-gloss foils with light-absorbing matte surfaces or natural wood finishes. |
Rule 1: The Hardware Ban (Going Invisible)
Standard protruding handles and knobs inherently disrupt the continuous surface plane of a cabinet, adding unnecessary micro-details for the eye to process. A foundational step in upgrading IKEA cabinets without hardware involves completely eliminating these external fixtures.
The structural alternative relies on integrated magnetic push-to-open hinges. For a more elevated execution, specialized aftermarket manufacturers (such as Norse Interiors or Superfront) engineer custom, hardware-free doors designed specifically to seamlessly fit standard IKEA frames Domino Custom Cabinet Guide. This structural upgrade immediately streamlines the visual profile, prioritizing smooth, uninterrupted facades over functional protrusions.
Rule 2: Floor Clearance (The Floating Effect)
Whenever structurally feasible, a storage unit should not make direct contact with the floor. Standard legs and baseboards create visual stops, trap shadows, and define the boundaries of the furniture sharply against the room. Lifting the base cabinetry off the ground using heavy-duty suspension tracks grants the eye the freedom to travel along the floorline uninterrupted.
This architectural detail significantly reduces the overall “visual weight” of the furniture within a single-room layout by allowing the eye to travel continuously across the floor plane rather than hitting a solid visual boundary Livingetc Visual Weight Guide. The resulting floating effect is a core principle in creating custom-built IKEA storage that feels structurally integrated into the apartment’s architecture rather than simply placed against a wall.
Rule 3: Texture Layering (Warm Wood vs. Matte Finishes)
The standard high-gloss melamine surfaces often found on entry-level flat-pack furniture reflect light erratically, a physical characteristic that subtly contributes to visual noise in a small space. The analytical alternative for achieving a calm, warm minimalist aesthetic involves specifying light-absorbing matte finishes or organic textures to reduce glare and establish sensory comfort ArchDaily Sensory Materiality Study.
Layering materials like raw pine, ash veneer, or fluted wood introduces natural tactile elements that ground the space. These specific textures absorb ambient light rather than bouncing it aggressively around the room, effectively reducing the visual harshness of large storage structures and softening the overall environmental tone.
Strategic Placement: Using Modular Storage to Zone a Studio Apartment
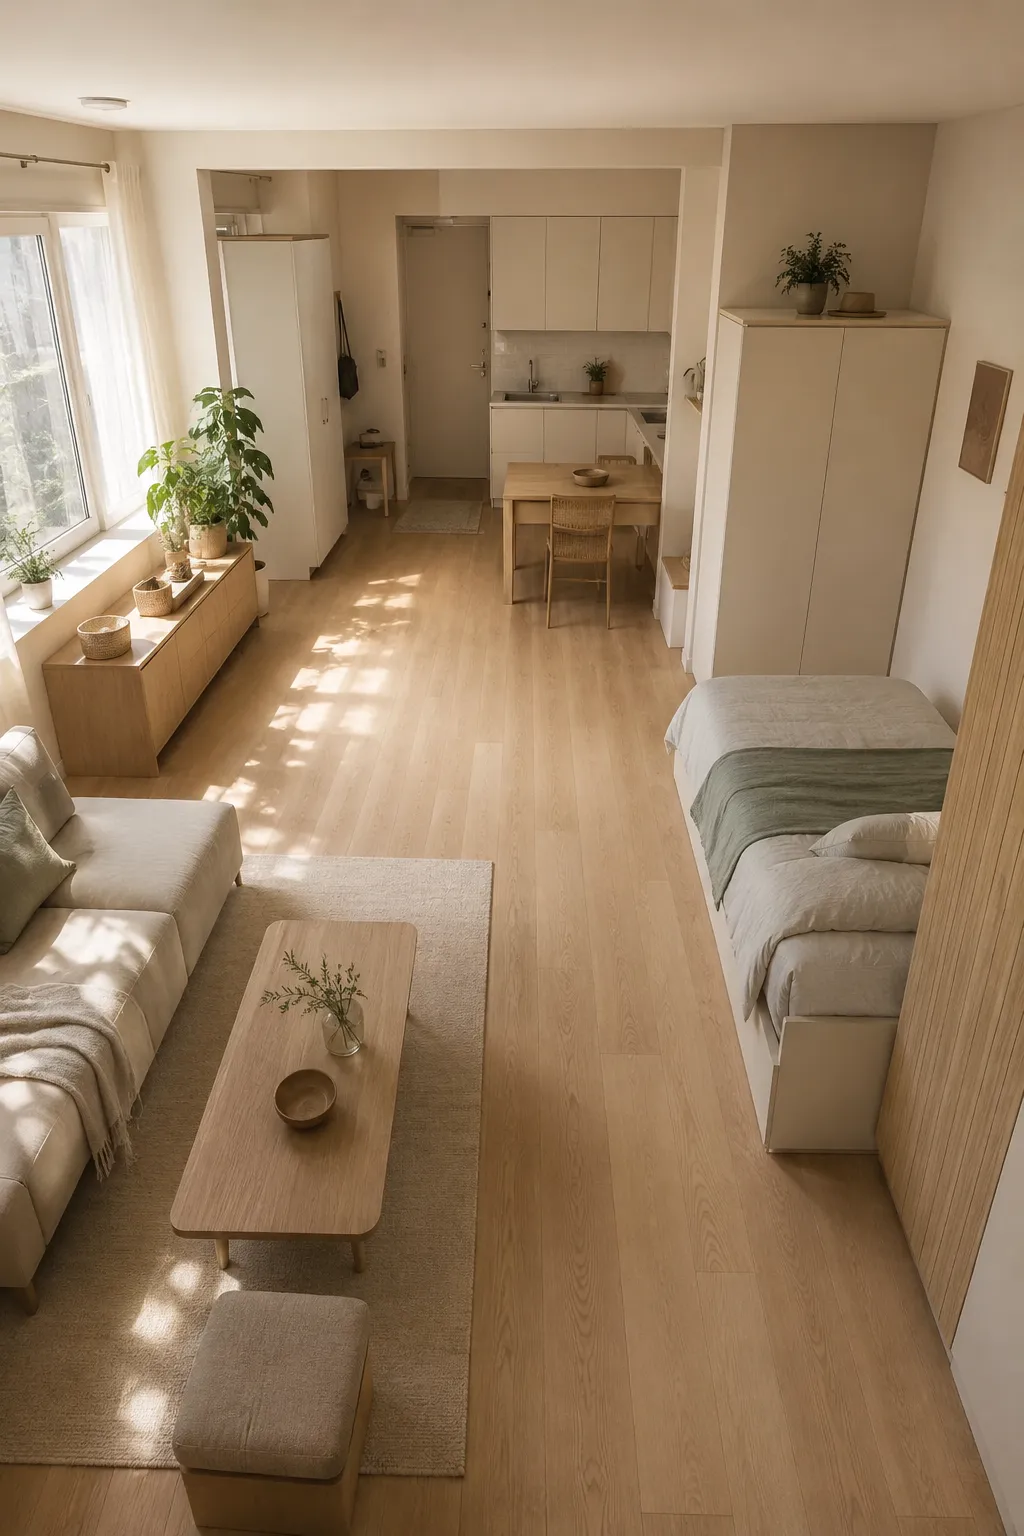
Layout decisions are just as critical as hardware upgrades. When exploring studio apartment layout ideas, the spatial flow dictates how the room’s volume is psychologically perceived.
Large massing units, such as floor-to-ceiling wardrobes, should be relegated strictly to the room’s perimeter. This perimeter strategy protects the central volume of the apartment, keeping the primary circulation paths open. A core principle observed in advanced architectural methodologies—such as the layout principles deployed by INJ Architects INJ Architects Layout Hacks—involves retaining existing footprints and integrating new functional demands seamlessly into the established framework. Similarly, in a tiny apartment, storage must adapt flush to the existing walls rather than projecting disruptively into the living area.
Protecting Primary Sightlines
Spatial perception is largely established within the first two steps inside a doorway. If the immediate sightline is obstructed by a deep, highly textured shelving unit, the entire apartment instantly registers as cramped.
When dividing a studio apartment using storage systems, low-profile or floating units should be positioned in visual dead zones. Neuroscientific research on visual perception demonstrates that visual clutter—referred to scientifically as “crowding”—functions as a fundamental processing bottleneck in the brain’s primary visual cortex NIH visual crowding Study. When the brain is forced to process chaotic, overly dense visual information upon entering a space, object recognition efficiency drops and sensory reaction times increase, contributing directly to daily mental fatigue. Maintaining a frictionless spatial flow through strategic furniture placement prevents this neural overload.
While strategic storage placement protects sightlines, combining modular units with broader non-structural layout techniques maximizes functional separation: How to Divide a Studio Apartment Without Walls: 7 Layouts for a Calm & Cozy Space Explore 7 renter-friendly layout ideas to zone your sleeping, working, and living areas without erecting physical walls or blocking natural light.
| Modular System | Strategic Placement | Architectural Objective |
|---|---|---|
| Floating BESTÅ | Primary wall opposite the main seating/sleeping area | Preserves continuous floor space perception. |
| PAX Camouflage | The longest uninterrupted side wall | Functions as an integrated, flush faux wall. |
| ELVARLI System | The transitional threshold between zones | Enables room zoning strategies for small spaces without blocking daylight. |
Frictionless Living: Transitioning from Storage Chaos to Curated Calm
Transitioning from storage chaos to a curated, calm apartment aesthetic is rarely achieved by simply purchasing more organizational bins. Instead, it relies on making the storage infrastructure itself visually disappear. Princeton University research on visual distraction demonstrates that multiple stimuli present in a visual field constantly compete for neural representation, forcing the brain into a state of continuous conflict resolution Princeton Visual Cortex Study.
While streamlining physical storage eliminates visual complexity, addressing the everyday micro-routines that generate cognitive load completes the friction-free ecosystem: The "Low-Friction" Apartment: 7 Innocent Habits That Create Mental Noise in Small Spaces Discover how subtle daily habits quietly add environmental stress in compact layouts and learn how to build a calm, low-friction routine.
Utilizing modular Swedish systems provides a highly adaptable framework for establishing a unified visual baseline. By prioritizing architectural integration, tonal matching, and the strict reduction of micro-details, these standard pieces facilitate a state of frictionless living. Maintaining a minimalist studio apartment is ultimately about managing what the eye is forced to see on a daily basis, ensuring that the physical environment actively supports mental clarity rather than detracting from it.
Sources & References
- The 4 Rules Interior Designers Always Follow in Small Spaces — Amanda Le | Apartment Therapy
- Visual Clutter Might Be Wrecking Your Productivity — Kirk Damaso | ThinkTanks
- Seeing beyond. Visual perception in architectural design — Architecture Psychology
- How to Paint IKEA Furniture — Nina Bricko | Family Handyman
- 16 Ways to Incorporate Japandi Interior Design Into Your Home — Lindsey Lanquist | MyDomaine
- Interactions of top-down and bottom-up mechanisms in human visual cortex — Stephanie McMains & Sabine Kastner | Journal of Neuroscience
- How the Masters See It: Six Ways to Design with Light — Mary Guzowski | ArchDaily
- This Is the Foolproof Way to Stop Clutter Before It Starts — Stephanie Nguyen | Apartment Therapy
- 7 Brands to Shop for Your IKEA Cabinet Doors Upgrade — Elly Leavitt & Raven McMillan | Domino Magazine
- 'Visual Weight' Might Be the Most Underappreciated Rule in Interior Design — James Cunningham | Livingetc
- Designing the Senses: How Does Synesthesia Shape Our Built World? — Eduardo Souza | ArchDaily
- Small Space Design Hacks: 10 Ways to Make Your Apartment Feel Larger Without Expanding the Floor Area — INJ Editorial Team | INJ Architects
- Visual Crowding: A Fundamental Limit on Conscious Perception and Object Recognition — David Whitney & Dennis M. Levi | Trends in Cognitive Sciences (NIH/PMC)