Small Living Room Layouts: 7 Ways to Make a Tiny Space Feel Open (Without Losing the Cozy Vibe)
Explore functional small living room layouts designed to maximize sightlines and circulation while preserving a grounded, cozy atmosphere.
Article Information & Navigation
There is a quiet, specific type of exhaustion that comes from living in a compact apartment at the end of a long day. You step through the door, set down your bag, and immediately feel the visual friction. Even when every surface is clean, a 400-to-700-square-foot footprint can feel mentally noisy—as if the physical walls are crowding your downtime. The natural urge is to figure out how to make a small living room feel open and cozy, but typical advice often treats limited square footage as a flaw that needs drastic disguising rather than thoughtful planning.
Faced with a tight room, the most common instinct is defensive: choose miniature furniture and push every piece flush against the drywall to expose an open patch of floor. However, as highlighted in floor-plan layout guides from Planner 5D, lining the perimeter often produces the exact opposite effect. Shoving furniture tight against opposing walls turns the center of the room into an awkward corridor, emphasizing rigid architectural boundaries and making the seating area feel more like a transit hall than a home.
Curating functional small living room layouts is rarely about stripping away furniture or sacrificing warmth. Practical small living room ideas work best when they focus on flow and visual weight—allowing daylight to reach deep corners, protecting clear walking paths, and balancing physical softness with visual breathing room. A compact home can feel genuinely open without losing the grounding, comfortable atmosphere that makes everyday living calm.
The Science of “Warm Minimalism”: Why Your Layout Matters in 2026
The physical arrangement of a compact room does far more than dictate where feet can step; it directly shapes cognitive recovery. Landmark neuroimaging research from the Princeton Neuroscience Institute demonstrates that multiple visual stimuli within an unresolved visual field continually compete for neural representation in the human visual cortex. In smaller footprints, this visual friction is magnified. When sightlines are fractured by misplaced furniture, exposed storage, or rigid obstacles, the brain remains in a low-grade state of sensory scan, quietly elevating background tension. A home cannot function as an emotional sanctuary when its physical borders keep signaling incomplete tasks and spatial confinement.
This spatial tension explains why contemporary design trajectories have firmly departed from the stark, clinical minimalism of past decades. The early aesthetic of bare white drywall, cold chrome, and vacant floorboards often created living areas that felt hollow, sterile, and psychologically unwelcoming. Modern living standards emphasize a sensory evolution: the warm minimalism living room. Documented in design guides from The Interior Design Institute, this approach pairs disciplined visual restraint with grounding tactile depth. Rather than demanding cold emptiness, warm minimalism replaces clinical finishes with warm timber, unbleached linen, and textured bouclé—layering organic materials to absorb ambient sound, soften glare, and let architectural negative space breathe.
Translating this philosophy into everyday living requires shifting how physical mass is distributed across the floor. Effective cozy living room layouts work hand-in-hand with functional geometry rather than decorative excess. By choosing thoughtfully scaled minimalist furniture for small living spaces—particularly pieces with low backrests, slender legs, and unadorned silhouettes that sit close to the floor—unbroken horizontal sightlines are preserved across the room. When the eye can travel unobstructed from the entryway toward natural daylight paths, the brain registers spatial volume and calm, regardless of whether the physical room spans 500 square feet or significantly less.
Understanding how competing visual stimuli trigger sensory fatigue in tight footprints is foundational to spatial planning. The "Visual Silence" Rule: Why Your Tiny Apartment Feels Mentally Exhausting (And The 15-Minute Calm Reset) Explore our foundational guide on Attention Restoration Theory to discover how muting background clutter and running a low-effort reset restores your daily cognitive bandwidth.
7 Small Living Room Layouts to Maximize Space and Warmth
Bridging environmental psychology with physical execution comes down to everyday millimeter decisions. When working within limited footprints, layout choices determine whether a space feels restrictive or restful. The following seven arrangements demonstrate how deliberate clearances, visual anchoring, and proportional geometry transform compact living spaces without stripping away warmth.
1. The “Floating Furniture” Arrangement (Stop Hugging the Walls)
One of the most persistent habits in compact apartments is wall-hugging syndrome. When floor space is limited, the intuitive response is to push sofas, armchairs, and credenzas tightly against the perimeter drywall. While this appears to maximize the physical floor in the middle of the room, it often produces the opposite visual effect. Lining the walls draws immediate attention to the room’s outer boundaries, leaving an awkward, underutilized central void that disrupts natural conversational intimacy.
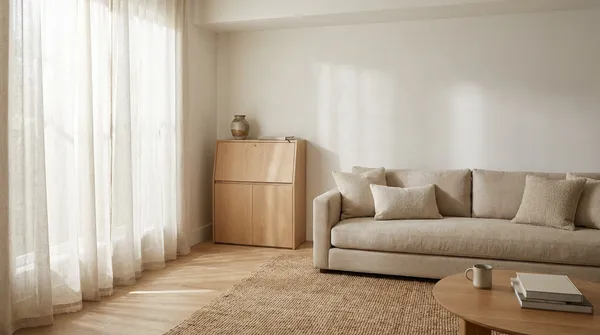
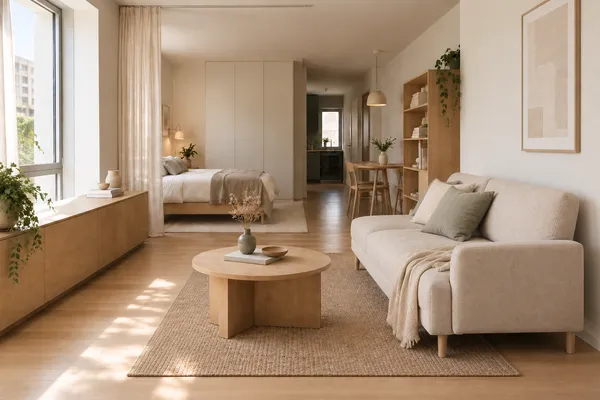
A floating furniture arrangement resolves this tension by treating seating as an intentional anchor rather than a boundary marker. Pulling a sofa forward just 12 to 18 inches (30 to 45 cm) from the wall instantly introduces depth. In ultra-tight floor plans where a foot and a half cannot be spared, even a minor gap of 3 to 6 inches creates subtle drop-shadows along the baseboard, allowing the eye to perceive space continuing behind the piece. For renters living in open-plan studio apartments, this technique serves a dual purpose: floating the back of a sofa creates a natural, low-profile barrier that separates the lounge from a workspace or kitchenette without constructing physical room dividers.
If you are using the back of a floating sofa to establish boundaries in an open floor plan, you can layer this with broader non-structural zoning. How to Divide a Studio Apartment Without Walls: 7 Layouts for a Calm & Cozy Space Explore 7 renter-friendly layout blueprints using open-frame shelving, ceiling tracks, and floor textures to delineate functional micro-rooms without sacrificing daylight.
Applying this arrangement sustainably depends on protecting basic human circulation. As highlighted in walkway clearance guidelines outlined by designer Bobby Berk, maintaining unobstructed paths of travel is critical to prevent spatial frustration:
- Primary Walkways: Standard circulation calls for walkways of 30 to 36 inches (76 to 90 cm) to allow easy passage. In tight apartment floor plans, planning guidelines establish an absolute minimum of 24 inches (60 cm) for dedicated transit routes to avoid sidestepping.
- Coffee Table Clearance: Complementing walkway boundaries, standard ergonomic clearances require 16 to 18 inches (40 to 45 cm) between the sofa edge and the coffee table. This maintains comfortable knee space while keeping surfaces within natural reaching distance.
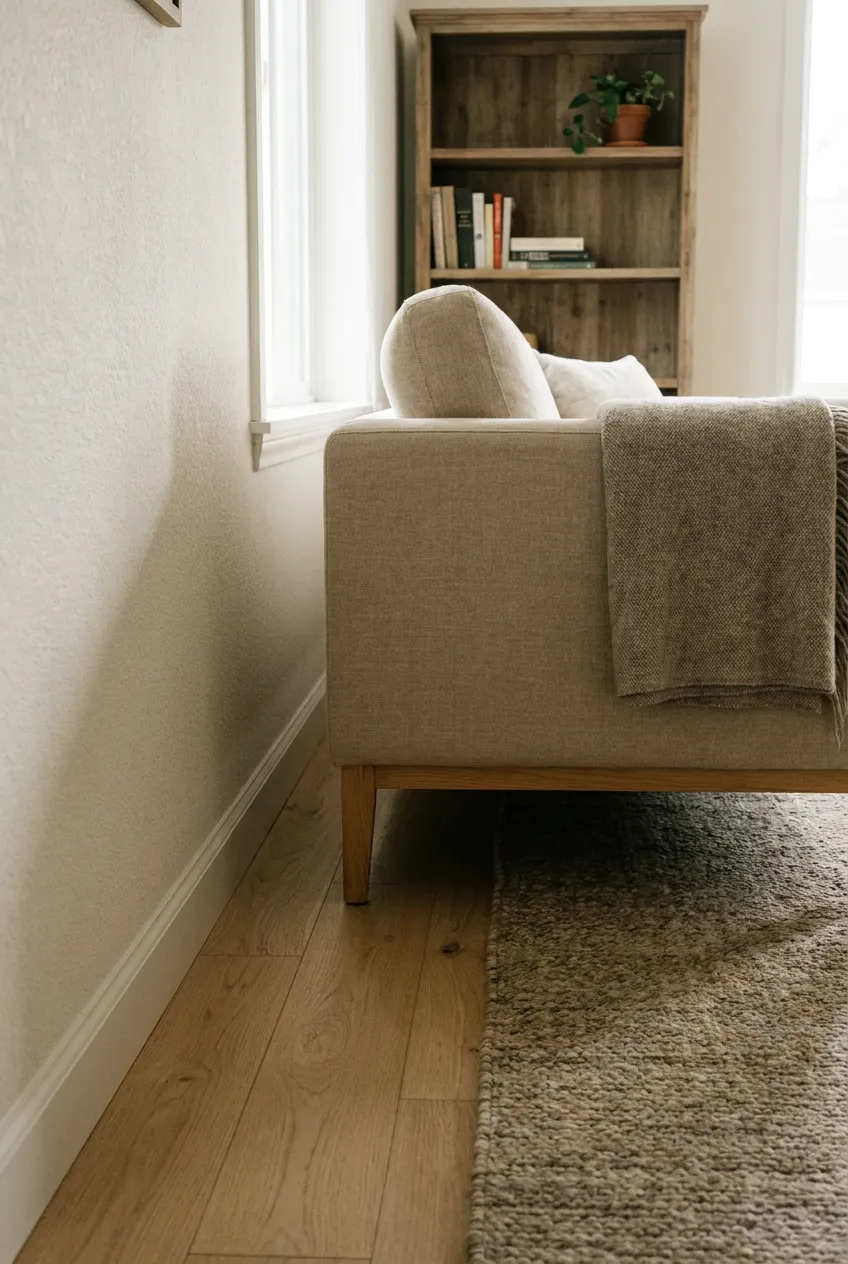
Learning how to arrange floating furniture in a small living room changes how small living room furniture placement functions, replacing boundary defense with an open, intentional gathering zone.
2. The Grounding Rule: Use One Large Rug, Not Multiple Small Ones
Flooring choices in compact spaces often suffer from the “postage stamp” mistake. To avoid overwhelming a small room—or to cut costs—dwellers frequently purchase a 4’x6’ or 5’x7’ rug and slide it underneath the coffee table alone. An undersized rug leaves seating pieces floating disconnectedly on bare floorboards, visually chopping the room into disjointed patches and making the floor feel significantly smaller than it is.
Calm living relies on visual cohesion, which is why intentional living room rug placement is critical for small living room flooring. A single, generous area rug acts as a visual foundation, drawing disparate furniture items into a unified conversational island. The established benchmark in space planning is the “front legs rule”: the rug must extend far enough to sit securely beneath at least the front two legs of the sofa and every accent chair in the seating group.
Determining the best rug size for a small living room layout involves measuring the seating footprint rather than settling for standard smaller cuts:
- Apartment Sizing Standards: In most compact rooms between 400 and 700 square feet, an 8’x10’ or a generous 6’x9’ rug provides proper coverage, whereas a 5’x7’ rug almost always falls short of connecting seating pieces.
- Horizontal Extension: The perimeter of the rug should extend roughly 6 to 8 inches (15 to 20 cm) beyond both sides of the sofa armrests. This horizontal line carries the eye outward, expanding the perceived width of the room.
- Perimeter Breathing Room: Maintaining architectural proportion requires leaving roughly 10 to 18 inches (25 to 45 cm) of bare floorboard between the rug edge and the walls (or down to 6 inches in ultra-compact layouts) so the rug anchors the room without feeling like wall-to-wall carpeting.
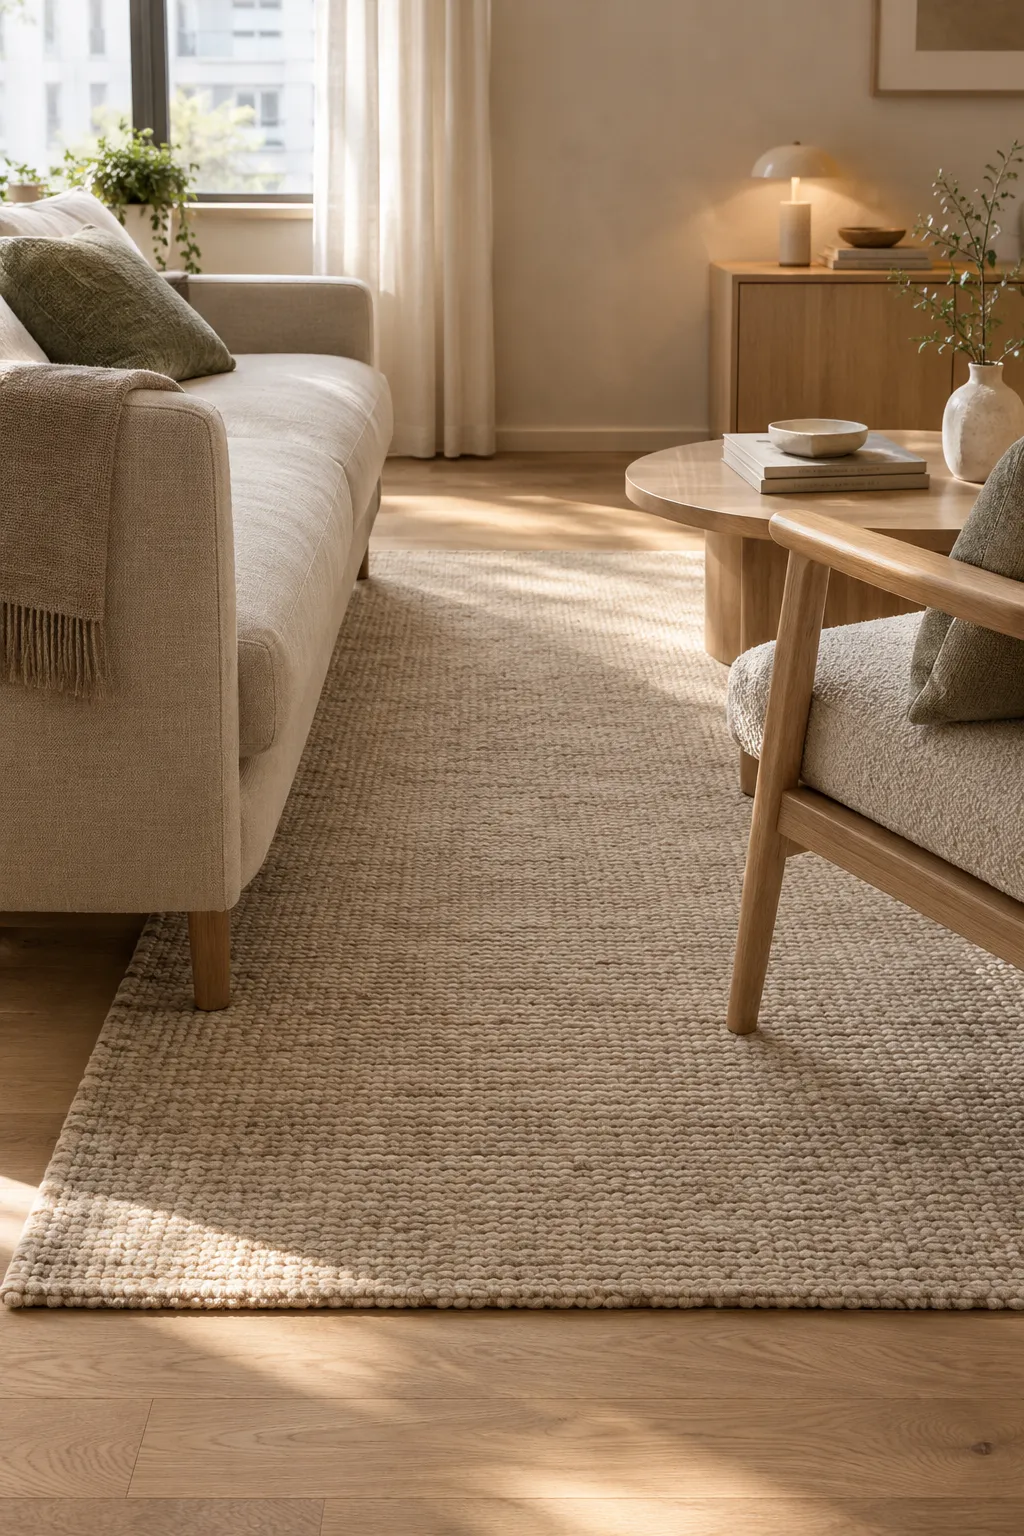
Detailed in living room rug sizing rules from Emily Henderson, choosing an area rug that anchors all major seating pieces creates an immediate sense of scale, eliminating visual clutter at floor level.
3. The Curve Appeal: Swapping Bulky Tables for Rounded Edges
In tight living quarters, geometry exerts a profound influence on daily physical navigation and visual calm. Traditional rectangular or square coffee tables with sharp 90-degree corners create rigid visual boundaries and introduce physical bottlenecks into narrow pathways. When circulation clearances narrow down to 18 to 24 inches (45 to 60 cm), rigid corners become literal obstacles—frequently resulting in bruised shins and awkward sidestepping.
Integrating curved furniture designs shifts the spatial energy of the room. From the perspective of neuroaesthetics and biophilic design, the human visual system processes curved, organic contours with significantly lower cognitive tension than sharp, angular edges. Circular, oval, or soft pebble silhouettes allow the eye—and foot traffic—to sweep effortlessly around seating clusters, establishing an uninterrupted visual trajectory.
Maintaining visual harmony requires choosing properly proportioned low profile furniture. Professional consensus compiled in coffee table scale guidelines published by Livingetc highlights two foundational scale ratios recommended by interior designers and home organizers:
- Height Alignment: The table surface should measure between 16 and 18 inches (40 to 45 cm) from the floor—sitting flush with the sofa seat cushion or roughly 1 to 2 inches lower to preserve unbroken sightlines across the room.
- The Two-Thirds Rule: The maximum diameter or total length of the table should not exceed two-thirds (roughly 60% to 67%) of the total length of the sofa. A larger surface overwhelms the seating group, while an undersized piece appears disconnected.
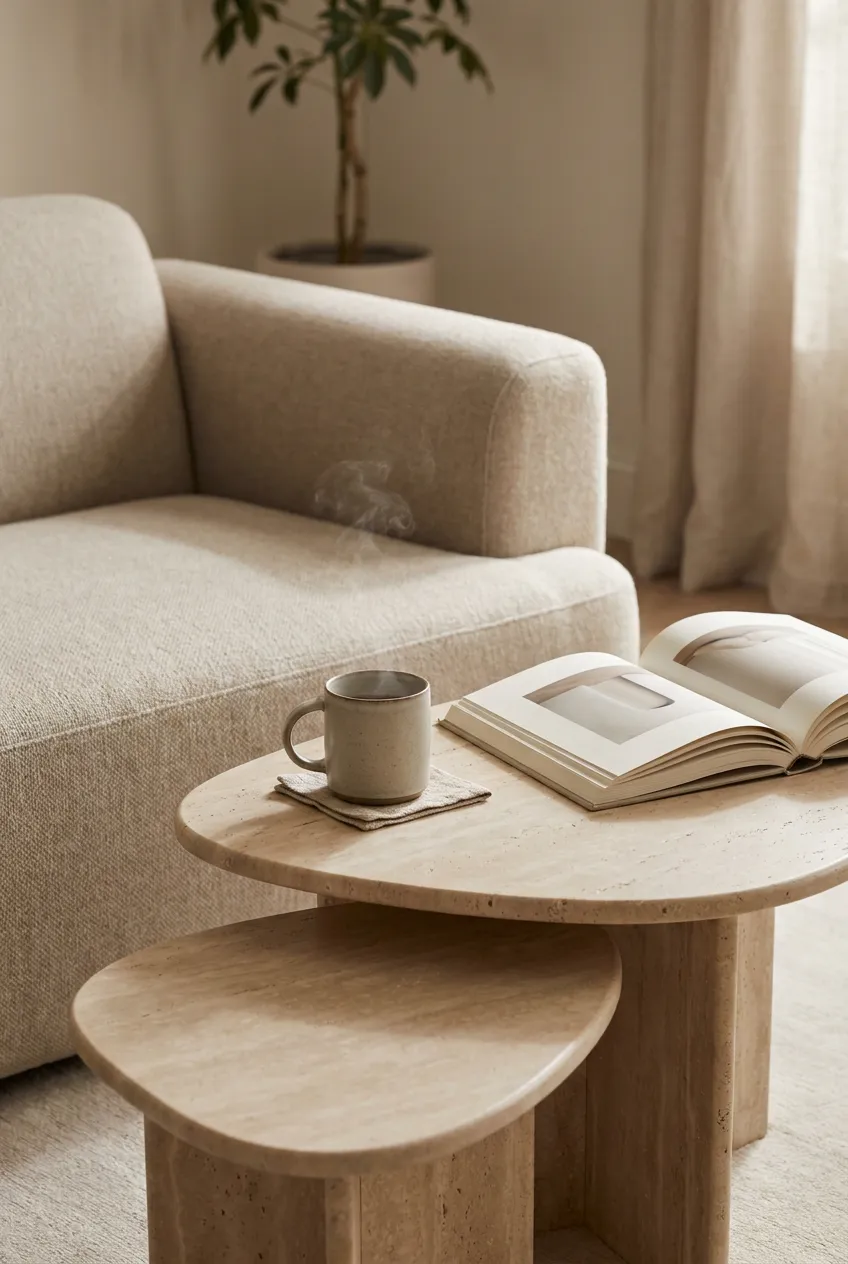
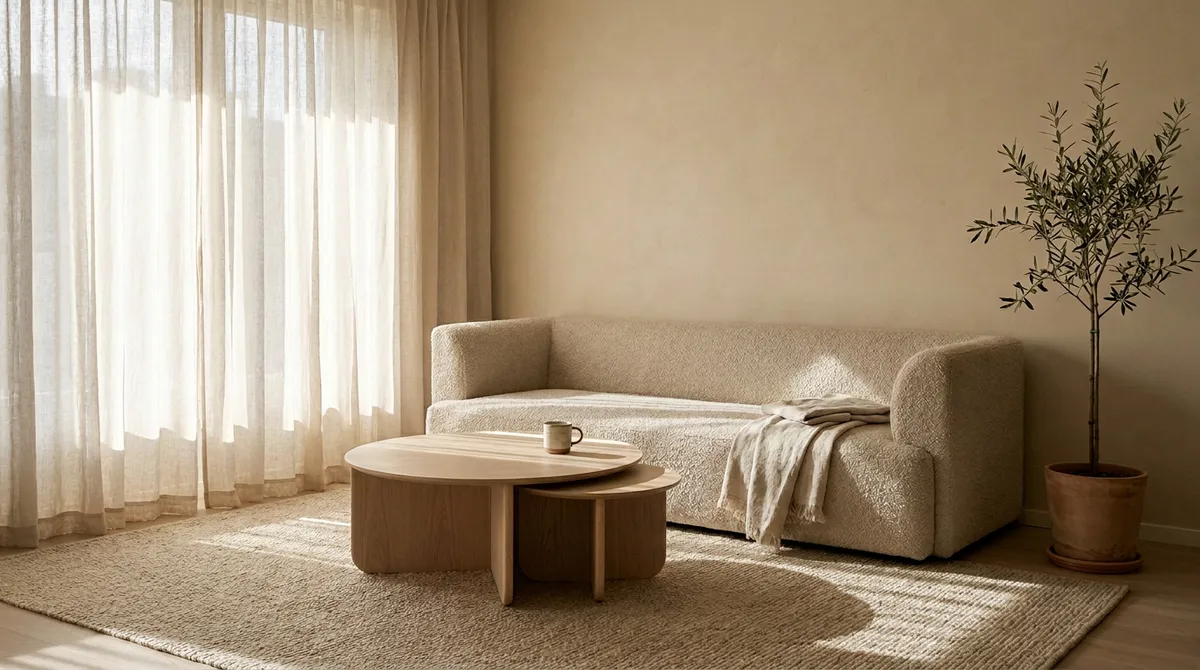
For compact rooms that must accommodate multiple functions, nesting sets crafted from light oak, travertine, or textured micro-cement offer high functional utility. These compact rounded tables for small living rooms can be pulled apart to hold drinks when hosting and tucked neatly together during daily routines, preserving essential floor breathing room.
4. The “Sneaky Storage” Secret to Visual Silence
True spatial calm cannot exist alongside persistent visual clutter. In compact apartments, physical disorder quickly translates into mental exhaustion because the brain continually registers unfiled papers, loose cords, and stray accessories as unfinished tasks. While storage is an absolute necessity, exposing everyday possessions on open shelves often creates an intense baseline of sensory clutter.
Achieving visual stillness relies on the 70/30 rule of storage balance—a principle rooted in minimalist space planning. To maintain psychological breathing room, approximately 70% of household belongings should remain fully concealed behind closed cabinetry or opaque panels, reserving no more than 30% of visible surfaces for intentional, curated display. Implementing sneaky storage solutions allows a compact home to hold everyday necessities without looking cluttered or overflowing.
Integrating concealed storage into the room layout without adding visual bulk relies on high-utility design strategies:
- Upholstered Storage Ottomans: Replacing a traditional hard-surface table with a fabric-wrapped storage bench or ottoman provides soft, textured seating while hiding spare throw blankets, cushions, or exercise gear out of sight.
- Elevated Floating Media Units: Mounting low-profile credenzas or entertainment consoles directly to wall studs—or choosing units with slender, raised legs—keeps storage low while exposing the floor beneath. Showing continuous floorboards tricks the eye into perceiving the room’s footprint as wider.
- Concealed Cable Routing: Knotted electronics cords create intense visual friction around entertainment zones. Running cords through hollow paintable baseboard tracks or enclosing multi-plug hubs inside textured linen boxes removes high-frequency micro-distractions.
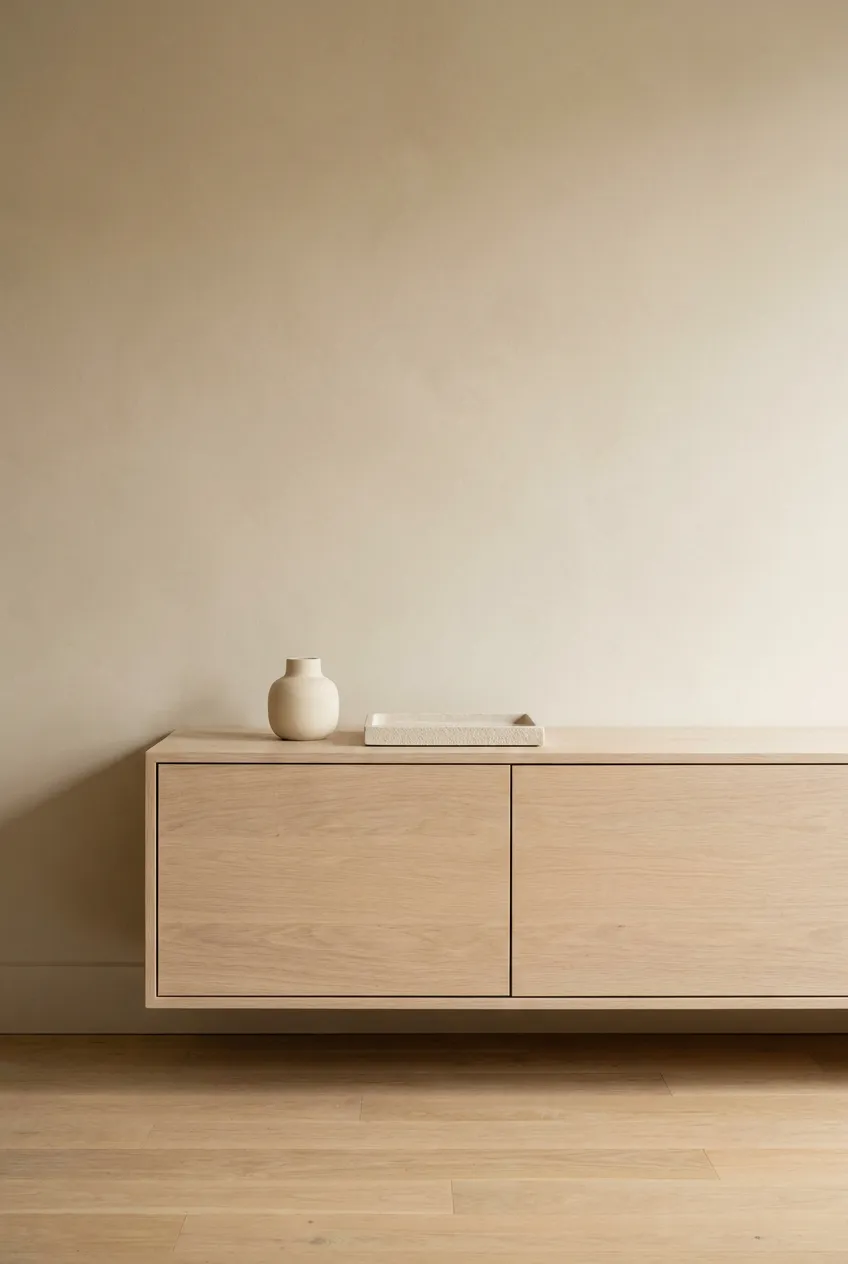
Practical analyses documented in Resource Furniture guides on concealed small-space storage show that integrating multi functional furniture small living room layouts does not mean settling for utilitarian plastic bins. Rather, solving how to hide clutter in a small living room comes down to embedding quiet utility into pieces that already serve a primary purpose.
Mastering the 70/30 closed-storage balance is the first step toward crafting an apartment that inherently resists visual clutter. Invisible Storage: 7 Low-Visual-Noise Systems That Make Tiny Apartments Feel Instantly Calmer Discover 7 concealed systems—from monochromatic wall-fusion cabinetry to handleless units—that protect your primary sightlines and eliminate background mental fatigue.
5. Vertical Space Optimization: The “High and Wide” Curtain Trick
When horizontal square footage is constrained, the perception of space relies heavily on vertical visual velocity. In most standard apartments with eight-foot ceilings, a frequent installation oversight is mounting curtain hardware directly against the upper edge of the window molding. Placing rods flush with the casing physically caps the perceived wall height and causes the drapery fabric to cover 30% to 40% of the glazing even when fully retracted, significantly curtailing daylight ingress.
Strategic vertical space optimization leverages natural sightlines by shifting the placement of window treatments small living room configurations. The architectural principle known as the “high and wide” method re-engineers how the brain registers window boundaries:
- The “High” Principle: Mount the curtain rod 4 to 6 inches (10 to 15 cm) above the top window frame, or roughly 2 to 3 inches below the ceiling or crown molding. Positioning the hardware close to the upper boundary draws the gaze upward in a continuous sweep, creating the visual impression of higher ceilings.
- The “Wide” Principle: Extend the rod 6 to 12 inches (15 to 30 cm) past the window frame on each side. This provides dedicated “stack-back” clearance—allowing open fabric panels to rest against the flanking drywall rather than obstructing the glass. As a result, the window opening appears substantially broader, admitting maximum natural illumination into deep room corners.
- The Hem Clearance: Drapes should lightly “kiss” or graze the floorboards. Hemlines hanging 2 to 4 inches above the floor visually segment the wall plane, breaking vertical continuity.
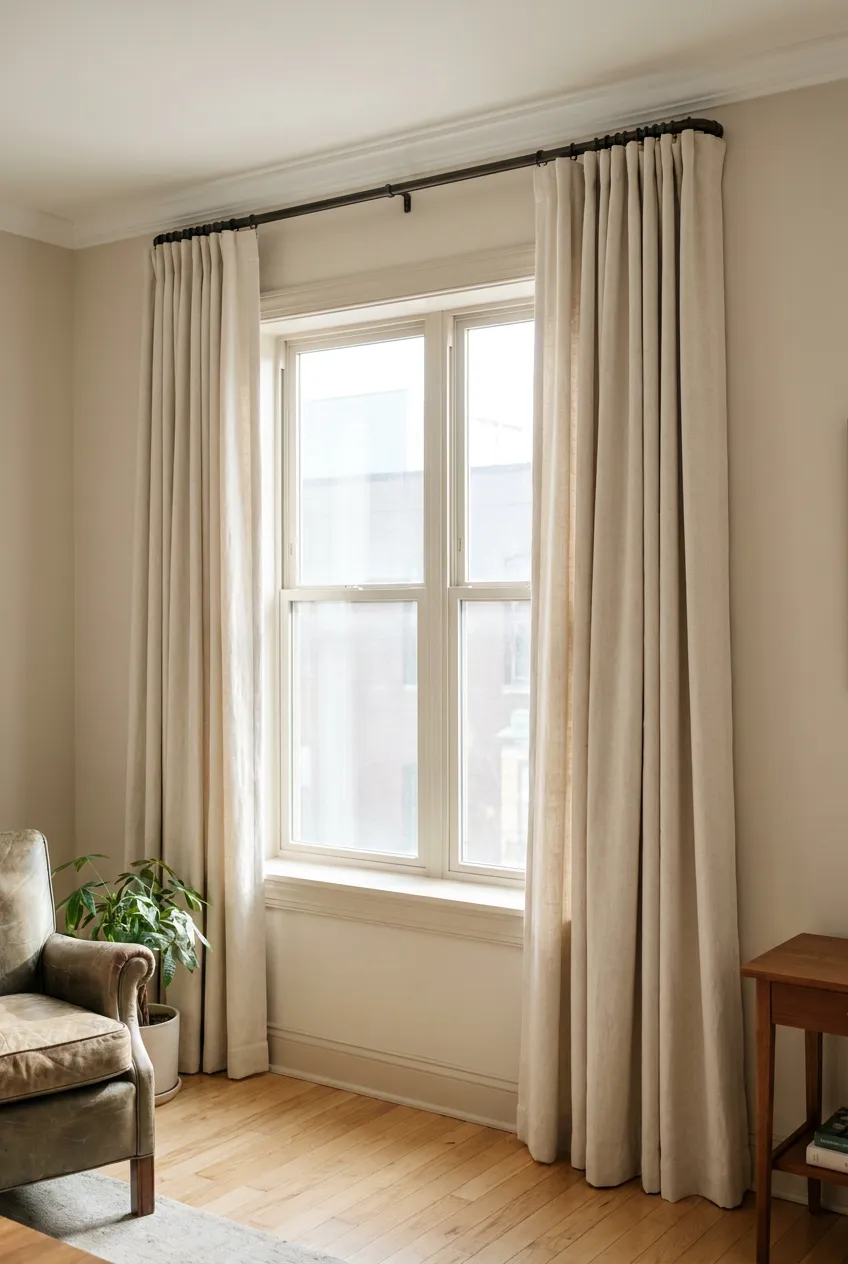
As outlined in curtain installation guides from Lustrowin, knowing how to hang curtains to make a small room look bigger turns simple textile panels into an optical architectural tool that lifts the room’s vertical boundaries.
6. The Diagonal Shift: Angling Furniture for Better Flow
Boxy footprints—whether square or narrow rectangles—naturally pull attention straight toward parallel walls. When furniture is arranged exclusively along parallel axes, the eye measures the room’s shortest distances repeatedly, emphasizing physical limitations. This rigid alignment often results in static, uninviting circulation that makes the layout feel boxed in.
Introducing diagonal furniture placement disrupts this boxy geometry. By aligning seating along the room’s hypotenuse—the diagonal line spanning between opposite corners—the eye is directed along the longest visual dimension available. Positioning an accent armchair or a compact loveseat at a 15 to 45-degree angle to the wall softens perimeter boundaries and encourages fluid, organic movement around the seating zone.
Analyses of spatial geometry from space-planning analyses from Lord Decor demonstrate how to angle furniture small room settings without wasting precious footprint:
- Triangular Negative Pockets: Angling an armchair naturally produces a triangular recess behind the backrest. In warm minimalist spaces, this pocket provides a dedicated home for vertical elements that do not compete with circulation—such as a slender paper-shade lantern or a tall architectural plant like a Ficus Audrey.
- Structural Counterbalance: To prevent the room from feeling destabilized, anchor the rest of the room on straight lines. Placing primary storage pieces, such as low credenzas or media consoles, flush against perimeter walls grounds the space while allowing the angled piece to introduce subtle movement.
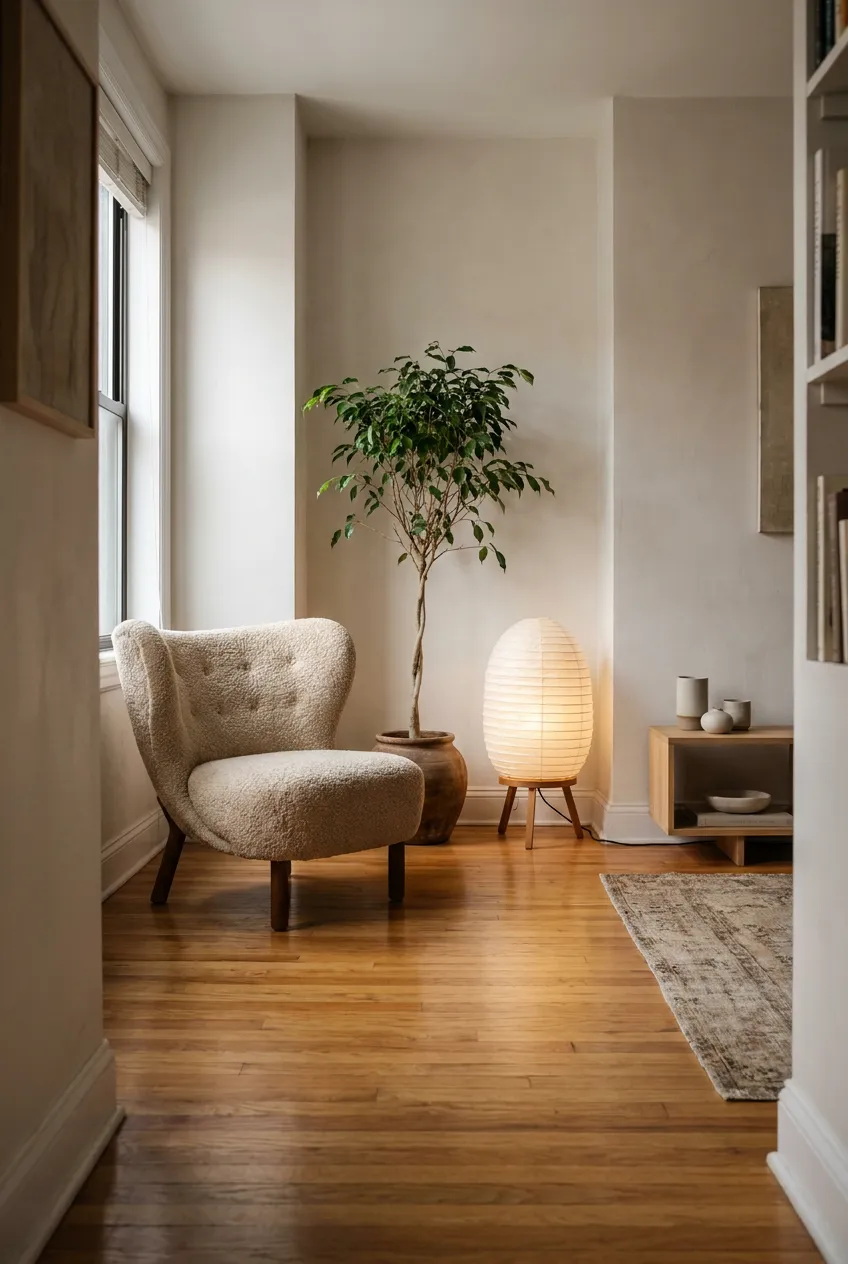
Applying this diagonal rotation when exploring how to angle furniture in a small rectangular living room creates natural conversation flow without interrupting main walking paths.
7. Layered Lighting to Change the “Emotional Temperature”
Atmospheric comfort in a small home is dictated as much by spectral quality and shadow distribution as it is by physical floor arrangement. Relying on a single high-output overhead fixture—frequently referred to as “the big light”—creates flat, downward illumination with harsh glare. This uniform brightness mimics clinical settings, elevating evening sensory fatigue and visually flattening textural elements.
Transforming the ambiance requires implementing layered lighting strategies that balance illumination across varying heights. Layout methodologies detailed in Warm By Design’s 2700K residential lighting guide underscore two non-negotiable lighting metrics for evening unwinding:
- The 2700K Kelvin Benchmark: Living area light sources should maintain a warm color temperature of 2700 Kelvin. This soft, amber-leaning spectrum supports natural circadian cycles and melatonin onset, lowering the room’s emotional temperature after sunset.
- Color Rendering Index (CRI 90+): Bulbs with a CRI rating of 90 or above preserve the true warmth of unbleached textiles, earthy ceramics, and natural wood grains, preventing interiors from reading dull or desaturated.
To execute balanced small living room lighting without requiring permanent hardwiring, lighting should be organized across three distinct visual planes:
- Ambient Level (Diffused Foundation): An indirect upward glow, such as light bounced off matte walls from a slender floor lamp with a paper or linen shade.
- Task Level (Focused Purpose): Directional illumination placed near seating—such as a plug-in articulating brass wall sconce or a slender task lamp positioned for quiet reading.
- Accent Level (Atmospheric Warmth): Low-intensity visual markers at table height, utilizing cordless rechargeable LED lamps on open shelving, side tables, or credenzas to eliminate trailing cords.
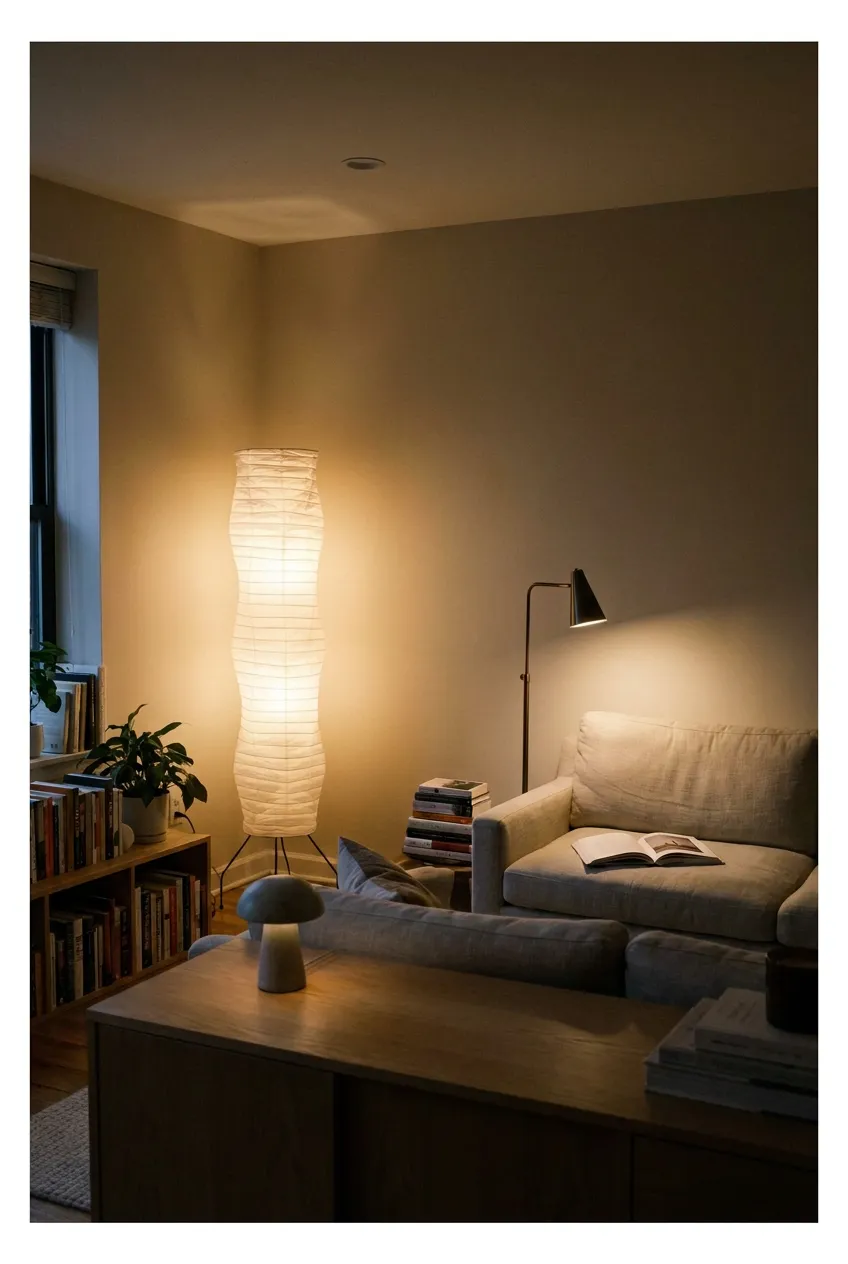
For urban renters exploring the best lighting for small living rooms without ceiling lights, combining portable, battery-operated fixtures with plug-in wall sconces creates a customizable, multi-point glow that makes compact spaces feel secure, layered, and serene.
Keep It Snug and Still: Your Action Plan for a Calmer Home
A small apartment does not need to resemble an untouchable design catalogue to foster genuine rest. When living areas serve as home offices, dining nooks, and evening retreats simultaneously, chasing showroom perfection often introduces more stress than it relieves. Establishing a thoughtful calm living room design is not about eliminating every sign of daily life or purchasing expensive bespoke furniture; it is about organizing the physical environment so that daily routines unfold without friction.
Translating layout principles into everyday reality is most effective when approached through sequential, low-effort adjustments. For those exploring how to create a relaxing living room in a small apartment, practical layout workflows documented by design resources suggest addressing spatial boundaries one layer at a time:
- Audit Traffic Paths and Functional Zones First: Rather than shifting heavy sofas through trial and error, spatial planning workflows documented in living room layout guides from Apartment Therapy emphasize establishing dedicated activity zones and protecting primary walkways before moving furniture. Using low-tack tape to outline prospective pieces on bare floors allows for real-time verification of traffic routes—ensuring the essential 30-inch (76 cm) circulation clearance is preserved along major paths of travel.
- Conduct a 70/30 Surface Audit: Evaluate visible surfaces against the baseline storage ratio. Keep everyday visual noise to a minimum by transferring approximately 70% of non-essential items into opaque baskets, closed consoles, or hollow ottomans. Reserve the remaining 30% of exposed surfaces for items with genuine tactile appeal—such as ceramic mugs, textured books, or natural stone coasters.
- Lift and Widen Window Drapery: Inspect current window hardware. If rods are mounted directly against window casing, remount them 4 to 6 inches (10 to 15 cm) higher and extend them 6 to 12 inches (15 to 30 cm) beyond the side trim. Allowing drapery fabric to clear the glass when drawn back immediately maximizes natural daylight and draws the eye upward.
- Transition Away From Overhead Lighting at Twilight: Eliminate the jarring glare of single central ceiling fixtures after sunset. Place three warm light sources at varied heights—a low table lamp, a floor uplight, and a soft accent light on a credenza—fitted with 2700K warm white bulbs (CRI 90+) to signal evening winding down.
Sustainable cozy apartment living is an ongoing practice of balancing warmth with visual breathing room. True spatial openness is never defined by bare square footage; it is found in having room to move freely, sightlines that offer cognitive rest, and an environment that quietly supports everyday life.
Sources & References
- Narrow Living Room Layouts You Can Actually Use — Planner 5D Interior Design Blog
- Interactions of Top-Down and Bottom-Up Mechanisms in Human Visual Cortex — Stephanie McMains & Sabine Kastner | The Journal of Neuroscience (PubMed / National Institutes of Health)
- Minimal Interior Design: A Guide to Warm Minimalism — The Interior Design Institute
- The 5 Design Rules You Should Always Follow — Bobby Berk Design Studio
- How To Choose The Right Rug Size For Your Living Room – 5 Formulas Guaranteed to Work — Jess Bunge | Style by Emily Henderson
- 5 Common Coffee Table Mistakes You’re Probably Making, According to the Professionals — Emma Breislin | Livingetc
- Seven Sneaky Storage Solutions for Small Spaces — Resource Furniture Editorial
- Where to Hang Curtain Rods: The High and Wide Rule for Bigger Windows — Lustrowin Window Treatments
- 15 Square Room Ideas for Better Layout and Comfort — Emily Carter | Lord Decor
- Light should be layered, not switched on — Warm By Design Editorial
- Be Your Own Designer: 10 Flawless Ways to Lay Out a Living Room — Eleanor Büsing | Apartment Therapy