Tiny Home Office Setups: 5 "Invisible" Layouts That Keep Your Space Clean & Calm
Discover functional tiny home office setups designed to physically vanish after work, preserving visual silence and daily calm in compact apartments.
Article Information & Navigation
In a compact living space, an exposed desk is rarely just furniture; it is an unresolved task permanently occupying the corner of the room. When a single living area must accommodate sleep, meals, and remote work, physical boundaries disappear. Many standard work-from-home guides recommend dedicated rooms or expansive storage systems that small footprints simply cannot support. Learning how to hide a home office in a small apartment has become less of a styling preference and more of a practical necessity for daily recovery.
Thoughtful space planning relies on invisible desk solutions—workstations designed to visually or physically recede the moment the laptop shuts. Choosing between different hidden desk ideas for small spaces depends entirely on existing room dimensions, structural recesses, and circulation paths.
| Layout Solution | Spatial Footprint | Concealment Mechanism | Best Suited Floor Plan |
|---|---|---|---|
| 1. The 'Cloffice' Conversion | 0 sq ft floor space | Bi-fold / Louvered doors | Standard reach-in closet (24"+ depth) |
| 2. The Cabinet Desk (Armoire) | 16–19 inches closed | Fold-down flap / Pocket doors | Multi-use living rooms or open bedrooms |
| 3. Wall-Mounted Drop-Leaf | 1.5–2.5 inches folded | Vertical wall-flush fold | Tight perimeter walls & walking paths |
| 4. The Sofa-Back Console | Unlocks dead central space | Visual masking behind couch back | Open-concept studios with floating seating |
| 5. Architectural Alcove | Recessed boundary | Uniform monochromatic color drenching | Natural structural niches & chimney breasts |
Implementing functional tiny home office setups requires addressing the primary source of small-space visual friction: the digital hardware itself.
The “Invisible Tech” Trend: Why Visual Silence is Crucial for Small Homes
Integrating a complete computer workstation into a compact interior introduces immediate visual clutter. Work devices are dense with contrasting elements: reflective dark displays, irregular power bricks, protruding docks, and tangled cords. In an open studio or small bedroom, leaving these components in the direct line of sight keeps the living environment in a permanent state of functional tension.
The mental fatigue associated with persistent visual clutter in a home office is rooted in human sensory processing. In a foundational study on neural competition in the visual cortex published in The Journal of Neuroscience, researchers Stephanie McMains and Sabine Kastner demonstrated that multiple visual stimuli present simultaneously within the visual field compete for neural representation. Competing objects mutually suppress their evoked activity across the brain’s visual cortex. In practical terms, when a workstation remains exposed in a relaxing space, the attentional system continuously expends cognitive effort to filter out work-related cues, preventing full sensory recovery.
This cognitive reality has accelerated interest in invisible tech interior design. Rather than treating computers and peripherals as decorative focal points, modern small-space architecture prioritizes visual silence. Electronic tools are integrated into existing millwork, masked behind natural materials, or matched to wall finishes. Understanding how to reduce visual noise in a small apartment workspace is not about sacrificing productivity; it is an environmental strategy to keep a home functional during the day and genuinely calm at night.
While concealing office hardware eliminates immediate sensory tension, understanding how exposed items continuously drain your cognitive energy provides the foundation for a restful home: The "Visual Silence" Rule: Why Your Tiny Apartment Feels Mentally Exhausting (And The 15-Minute Calm Reset) Explore the environmental neuroscience of directed attention fatigue and learn how a 15-minute sensory sweep restores quiet order to compact spaces.
5 “Invisible” Tiny Home Office Layouts That Disappear After Work
Creating a workspace that truly vanishes is not about buying smaller furniture; it requires treating the desk as an architectural element rather than an isolated surface. In compact dwellings, a successful setup must satisfy three physical criteria: zero visual bleed into relaxation areas, adequate clearance for functional ergonomics, and a decisive physical or optical closure mechanism.
The following layouts utilize structural recesses, secondary furniture roles, and spatial thresholds to deliver functional workstations that completely retract from view once the workday concludes.
1. The “Cloffice” Conversion: Hiding Your Desk Behind Closed Doors
Converting an existing reach-in closet into a functional workspace offers one of the most practical cloffice ideas for small spaces because the architectural boundary already exists. Standard reach-in bedroom or hallway closets typically measure between 24 and 30 inches in depth and 36 to 48 inches in width.
Functional desk ergonomics require adequate clearance to prevent chronic eye and neck strain. Clinical guidelines in the Mayo Clinic workspace ergonomics guide recommend positioning a computer monitor directly in front of you, between 20 and 40 inches (about 50 to 100 centimeters) away from the face. A standard 24-inch closet depth naturally satisfies this ergonomic threshold, accommodating a complete workstation without protruding into the main room.
Cloffice Architectural Depth & Ergonomics
Dimensional tolerance mapping within standard reach-in closet envelopes
Satisfies clinical viewing distance thresholds while leaving front clearance for folding doors.
Critical Spatial Tolerances
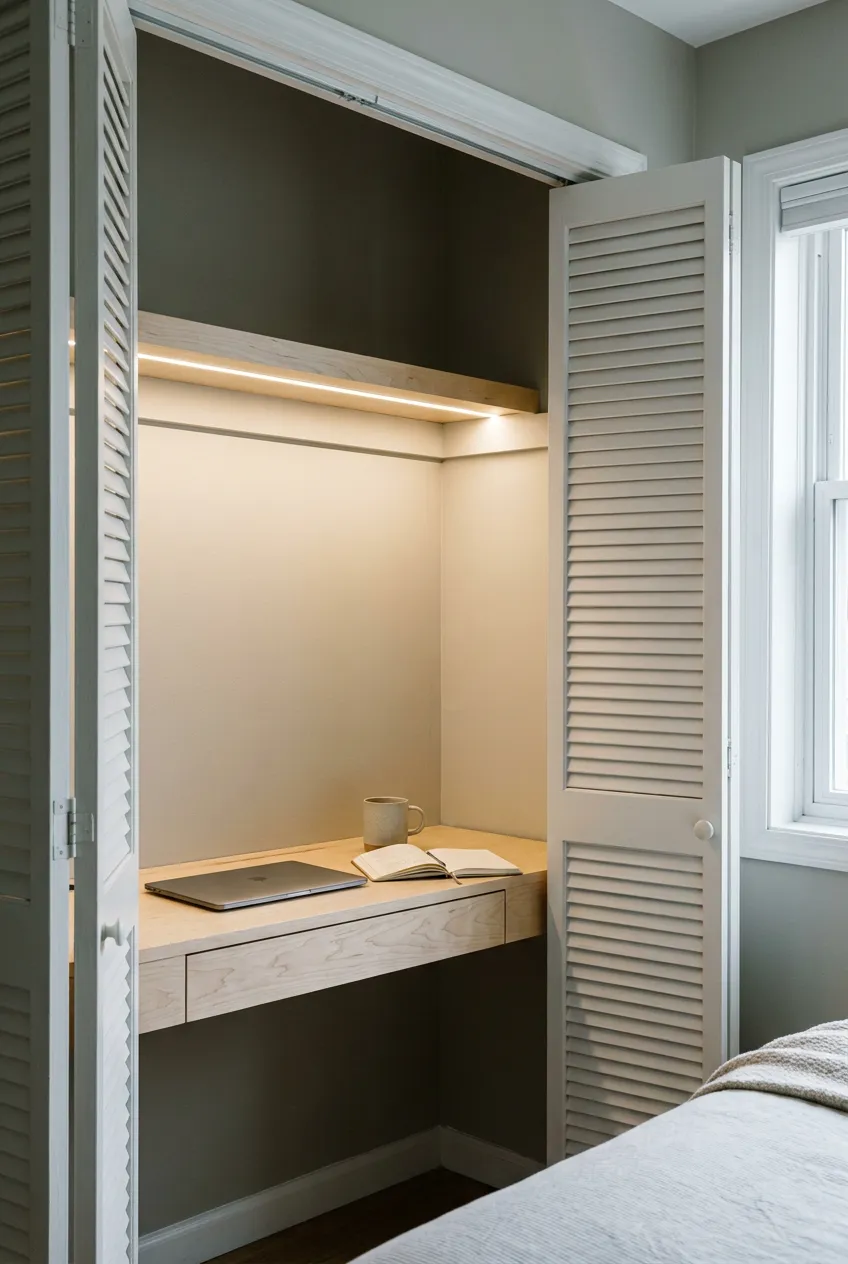
Successfully executing a closet desk conversion requires careful spatial planning to transform an everyday reach-in closet into a functional hidden home office:
- The 2-Inch Frame Clearance Rule: When installing a fixed desktop shelf across the closet interior, the surface must be cut 2 inches narrower than the rough door frame opening. This clearance prevents structural binding against uneven drywall, accommodates door hinge assemblies, and creates a drop gap along the back wall for routing monitor cables.
- Thermal Management and Ventilation: Laptops, docking stations, and monitors operating within a closed alcove generate sustained heat, often pushing ambient enclosed temperatures above 40°C (104°F). Solid slab doors trap heat and degrade electronics. Replacing solid panels with louvered bi-fold doors or mounting a breathable linen curtain track across the ceiling provides continuous passive air circulation while keeping the interior obscured.
- Lighting Without Glare: Closets lack natural window light. Placing a standard lamp inside an alcove creates intense hotspots on computer screens. A practical approach involves mounting a diffuse 3000K warm-neutral LED light strip beneath an overhead shelf, positioned directly above the front edge of the desk surface to wash downward evenly.
- Renter-Friendly Structural Mounting: For tenants unable to anchor heavy wooden ledger boards into wall studs, freestanding modular desks measuring 36 inches wide slide directly into standard closet openings. Alternatively, existing adjustable closet track systems can support wooden desktop planks using heavy-duty shelf brackets rated for at least 80 pounds.
When the workday ends, pulling the louvered doors or linen curtains closed fully conceals the task-oriented environment, creating an immediate physical threshold between professional responsibilities and domestic rest.
2. The Cabinet Desk (Armoire): A Furniture Piece That Moonlights as an Office
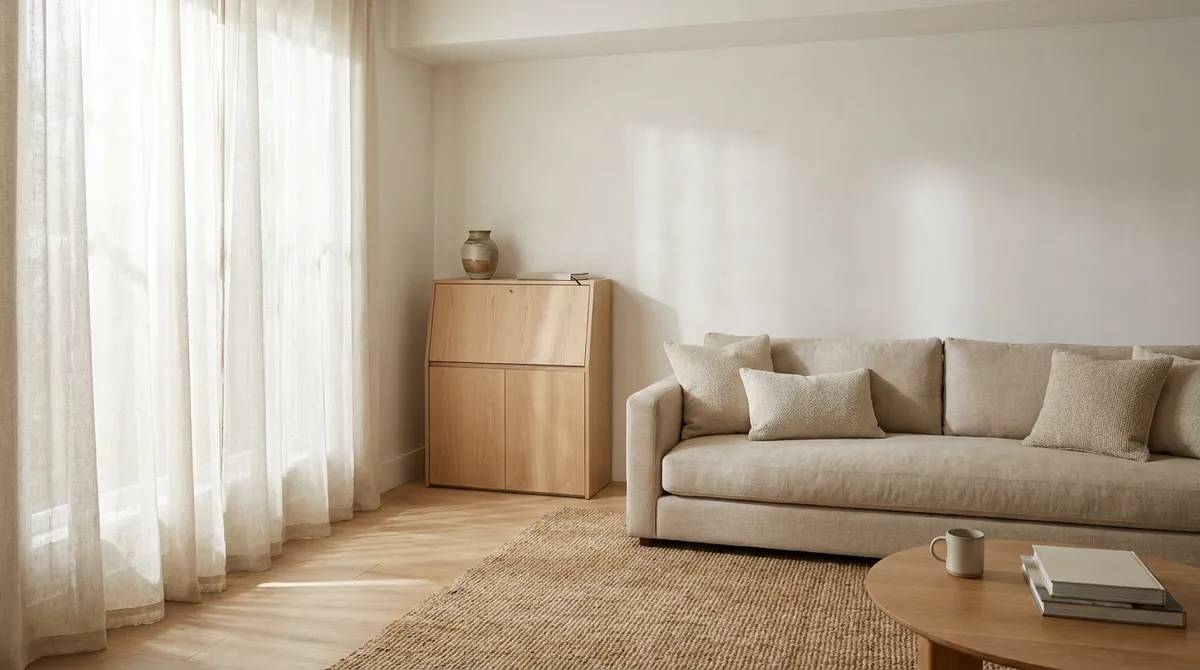
For apartments without spare closet space, freestanding furniture designed with integrated drop-front panels or pocket doors offers an equivalent level of concealment. Rooted in the design tradition of mid-century bureaus and the historical evolution of the fall-front secrétaire, the modern cabinet desk functions as an elegant wardrobe or sideboard during off-hours, completely masking computer hardware behind finished timber panels.
Using a secretary desk to hide a computer in the living room works exceptionally well in open-plan layouts because of its shallow footprint:
| Dimension / Component | Standard Structural Specification | Practical Living Function |
|---|---|---|
| Closed Cabinet Depth | 16 to 19 inches | Maintains clear walking pathways in tight living rooms |
| Open Work Surface Depth | 24 to 28 inches | Provides standard arm support and typing clearance |
| Drop-Leaf Hinge Rating | 40 to 60 lbs dynamic capacity | Prevents joint failure under downward forearm resting pressure |
| Internal Vertical Height | 18 to 22 inches clear | Accommodates standard 24-inch monitors without stands |
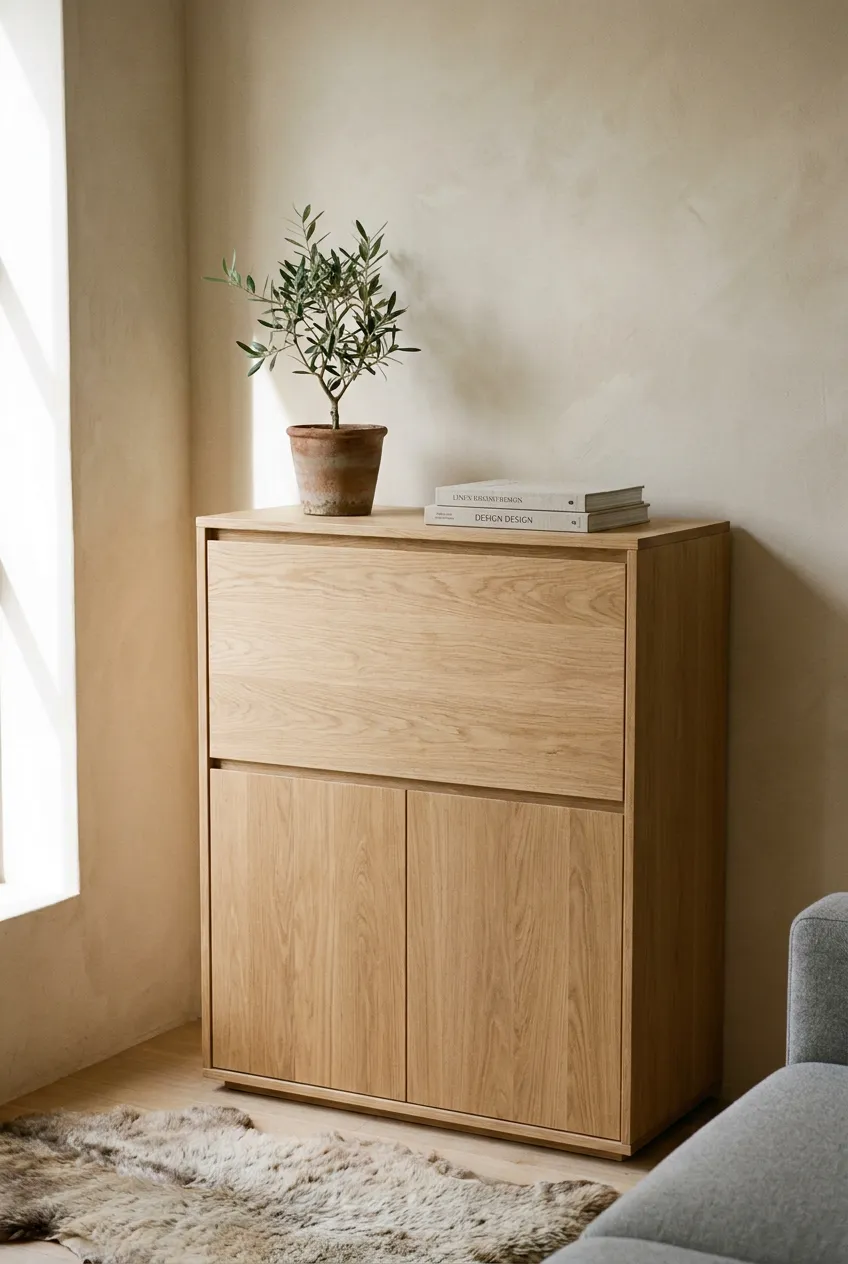
Evaluating an armoire desk for a small space involves assessing internal mechanical hardware alongside exterior aesthetics:
- Hinge Architecture and Load Thresholds: Traditional fold-down flaps depend heavily on hinge integrity. Standard butt hinges are prone to pulling out of particleboard under the daily weight of typing arms. Long continuous piano hinges or commercial-grade pneumatic drop-leaf stays distribute downward pressure across the entire width of the frame, preventing sagging over time.
- Internal Cable Routing: Functional cabinet office furniture incorporates pre-drilled rear grommets or removable backing boards. Power cords, power strips, and display connections remain permanently wired within the cabinet’s internal cavity, allowing the entire unit to connect to a single wall outlet behind the baseboard.
- Workday Closure: Unlike open tables that demand daily packing and unpacking of laptops, a cabinet office preserves your active digital workspace. At the end of the day, closing the fold-down lid or shutting the bifold doors forms an immediate physical seal over work materials, re-establishing visual calm without cluttering drawers.
If you want to extend this seamless concealment beyond your desk and hide everyday storage behind flush architectural surfaces: Invisible Storage: 7 Low-Visual-Noise Systems That Make Tiny Apartments Feel Instantly Calmer Explore how monochromatic wall-fusion cabinetry, handleless push-to-open units, and zero-friction furniture eliminate background visual noise across your living area.
3. The Wall-Mounted Drop-Leaf: The Zero-Footprint Workspace
In micro-apartments where floor space cannot accommodate a permanent furniture footprint, wall-mounted folding desks provide a functional work surface that fully retracts against the wall plane. When folded down, high-efficiency drop-leaf desks protrude a mere 1.5 to 2.5 inches into the room, freeing up vital circulation paths during evening hours.
Wall-Mounted Drop-Leaf State Comparison
Protrusion mechanics and structural stud load distribution across active and stowed states
Retracted perimeter configuration preserving nighttime circulation and open floor sightlines.
- • Protrudes a mere 1.5 to 2.5 inches from drywall surface
- • Baseboards remain 100% visible, eliminating visual weight
- • Restores primary room circulation paths during evening hours
Cantilevered work plane transferring dynamic typing pressure directly into vertical wall studs.
- • Provides 20 to 24 inches of depth for laptop and forearm support
- • Auto-locking cold-rolled steel hinges rated for 100–150 lbs load
- • Cantilevered rotational torque secured via 2.5" lag screws into studs
Critical Spatial Tolerances
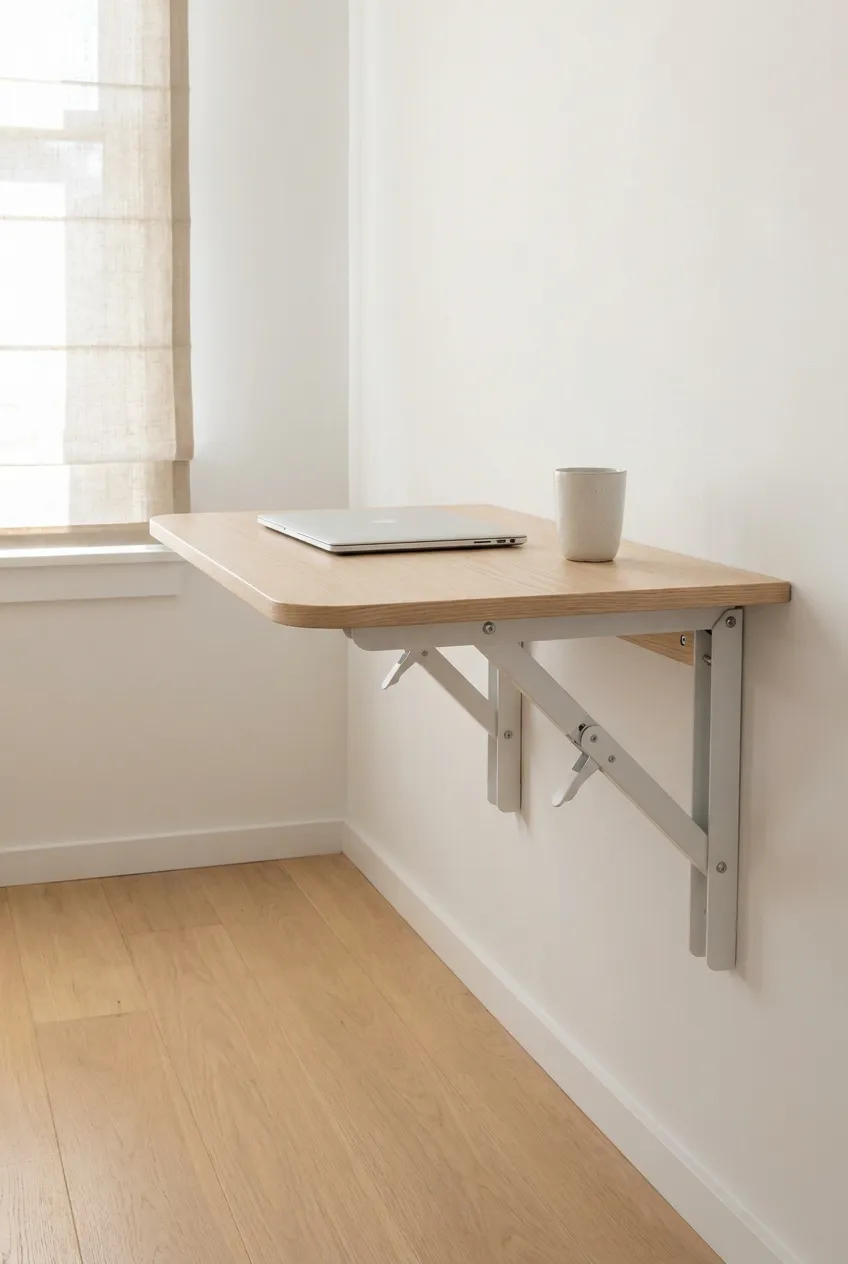
From an environmental perception standpoint, elevating furniture off the floor preserves the visual baseline of the room. As highlighted in Apartment Therapy’s guide to wall-mounted desks, floating surfaces provide a functional workspace without imposing on limited floor space, helping compact footprints maintain open sightlines while eliminating the physical bulk of traditional table legs.
Deploying a drop leaf desk in a small space requires strict adherence to structural mounting principles:
- Structural Anchoring vs. Hollow Anchors: A cantilevered drop-leaf acts as a physical lever. When an individual rests forearms or leans on the front edge, downward leverage multiplies the pulling force on upper wall anchors. Standard plastic drywall anchors fail under this rotational torque. Safe installation requires driving heavy-duty 2.5-inch lag screws directly into solid vertical wall studs (typically spaced 16 inches on center). On metal stud construction, industrial toggle bolts (such as steel channel anchors) are required.
- Hinge Rating and Mechanism: Reliable drop-leaf setups rely on spring-assisted, auto-locking triangular brackets fabricated from cold-rolled steel. The hardware must carry a minimum static weight load rating of 100 to 150 pounds to withstand active computer equipment and arm resting pressure.
- The Renter Factor: When selecting floating fold-down desks for tiny bedrooms, wall-anchoring typically requires drilling only two to four clean pilot holes into studs. Upon lease completion, these penetrations can be patched with lightweight spackle and touch-up paint in less than ten minutes.
4. The Sofa-Back Console: Seamless Open-Concept Integration
In open-plan studio apartments, pushing all furniture flush against exterior walls often creates an awkward, unusable center void while leaving room perimeters feeling crowded. Pulling the sofa away from the wall—a foundational space-planning approach known as “floating” seating—unlocks functional square footage directly behind the couch backrest.
Placing a slender sofa console desk behind an open-concept couch converts underutilized floor area into a dedicated workstation without closing off the room.
Sofa-Back Console Spatial Alignment
Sightline preservation and walkway clearances in floating open-concept arrangements
Upholstered back cushions serve as an architectural modesty shield, concealing task seating and under-desk cords.
Desk surface sits flush or 1 to 2 inches below the sofa back cushion crest to protect horizontal living room sightlines.
Unobstructed pathway allowing standard task chairs to pull out comfortably without bottlenecking apartment traffic.
Critical Spatial Tolerances
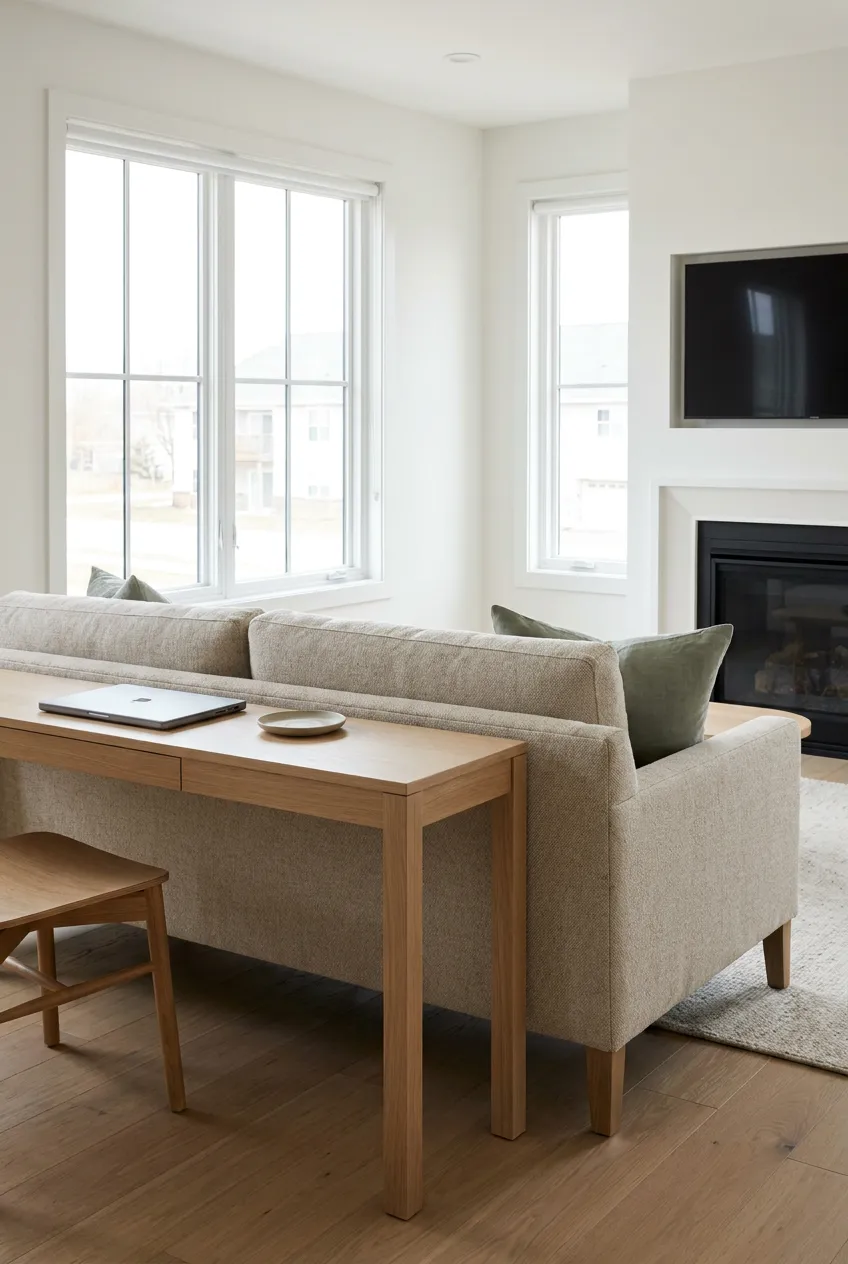
As highlighted in Apartment Therapy’s guide to floating furniture, pulling seating arrangements away from perimeter walls naturally establishes distinct functional zones in multipurpose rooms without requiring solid dividing screens.
Executing a behind couch desk layout requires strict proportion management:
- The 1-to-2-Inch Drop Rule: To preserve clean sightlines across the living room, the console desk surface must sit flush with or 1 to 2 inches below the top ridge of the sofa’s back cushions. A desk surface higher than the sofa back disrupts visual flow and makes the desk feel like an intrusive barrier.
- Console Proportions: Standard sofa backs measure between 30 and 34 inches in height, which pairs naturally with standard 28-to-30-inch desk elevations. The desk surface depth should be calibrated to equipment needs: 12 to 14 inches accommodates a standalone laptop and mouse, while 16 to 18 inches provides stable footing for a secondary display.
- Built-in Modesty Masking: The upholstery of the sofa acts as a natural physical screen. From the main seating and entertaining perspective, chair wheel assemblies, lower cable drops, foot rests, and wastebins remain hidden from view.
- Circulation Clearances: Determining how to use a sofa table as a desk in a small living room depends on rear clearance. Maintain at least 30 to 36 inches between the back edge of the console desk and the opposing wall to allow standard task seating to pull out without blocking walking paths.
While floating a console desk creates an invisible office zone behind your sofa, scaling this approach across an entire single-room footprint requires comprehensive spatial planning: How to Divide a Studio Apartment Without Walls: 7 Layouts for a Calm & Cozy Space Discover seven renter-friendly layout strategies using floating furniture, low-profile dividers, and textile zoning to define distinct living areas without blocking light.
5. The Architectural Alcove: Blending In with Color Drenching
Structural alcoves, recessed chimney breasts, and awkward wall corners frequently become wasted catch-alls in older apartments. Converting these recesses into functional offices offers natural architectural containment; however, high-contrast finishes can inadvertently turn the alcove into the most aggressive visual focal point in the room.
The solution lies in color drenching—a spatial technique where every element within the alcove is unified in a single hue.
| Structural Component | Conventional High-Contrast Nook | Color-Drenched Invisible Nook |
|---|---|---|
| Back & Side Walls | Standard wall color / Accent wallpaper | Single uniform hue (e.g., bone, muted sage) |
| Desk Surface Plank | High-contrast dark walnut or black laminate | Matched wall paint tone or tonally paired timber |
| Wall Brackets & Cleats | Exposed black/chrome steel hardware | Painted to match wall surface exactly |
| Overhead Shelving | Contrasting floating shelves | Unified monochromatic finish across all tiers |
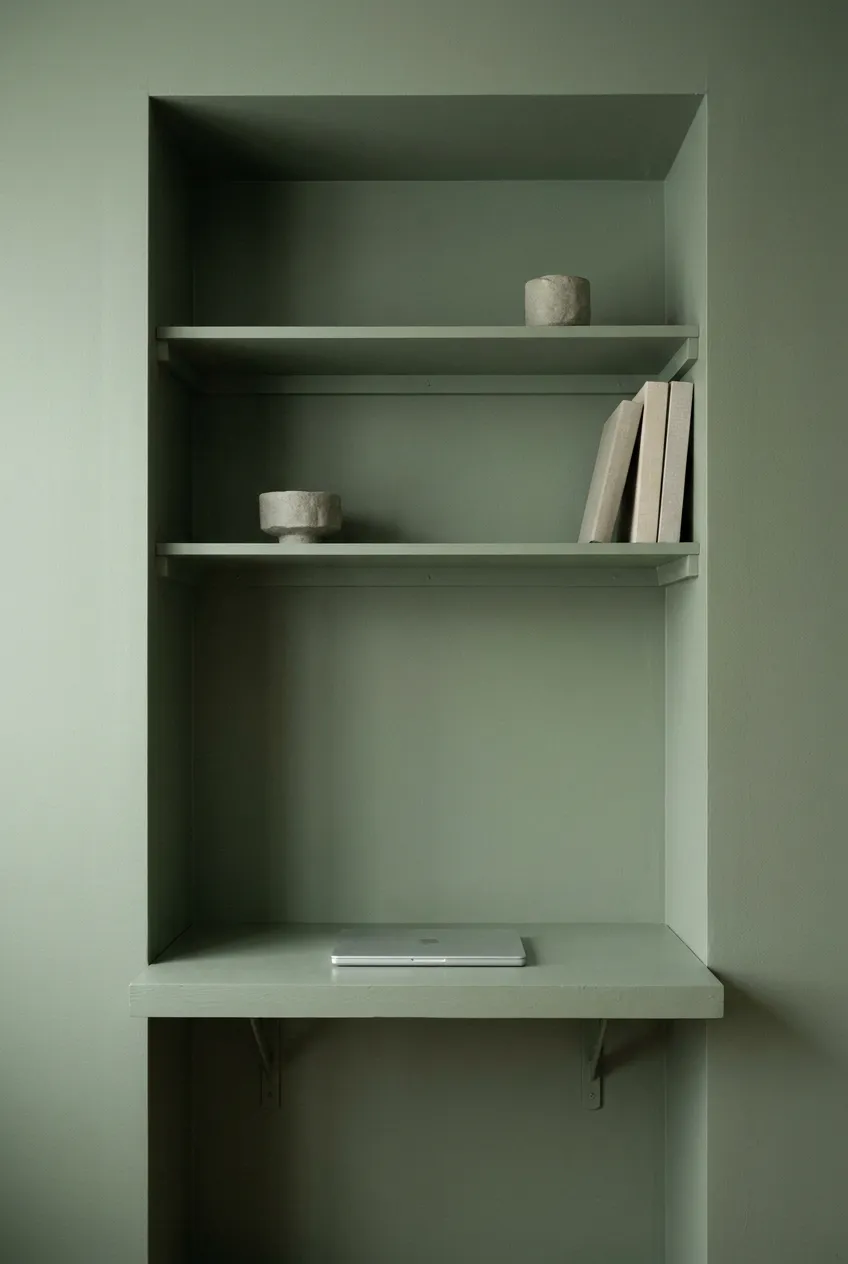
When contrasting materials meet, the human eye immediately isolates the boundaries, registering each shift in color as a distinct shape. Painting a home office nook to blend with the wall eliminates these visual breaks by unifying the internal drywall, baseboards, floating desk plank, and supporting timber cleats in an identical low-sheen eggshell or matte finish.
As highlighted in Livingetc’s guide to color drenching, covering all adjacent planes and joinery in an unbroken monochromatic palette eliminates jarring visual breaks, allowing recessed spaces to read as quiet, intentional architectural planes.
Implementing alcove desk ideas through this tonal lens transforms a cluttered workstation into a calm, receding niche. Hardware, support brackets, and cable grommets disappear against the monochromatic backdrop, keeping the recessed wall office feeling tranquil and integrated.
The Clean & Calm Rulebook: Concealing Cables and Office Clutter
An invisible desk layout fails if black electrical cords dangle across baseboards or coil on the floor. In a compact room, exposed power wires produce high visual contrast, instantly signaling electronic clutter and disrupting the room’s perceived serenity. Executing effective home office cable management is not merely an aesthetic choice; it is an engineering discipline that physically isolates electronics from the living environment.
Achieving true visual silence requires a closed-loop system where all transformer bricks, splitters, and slack lines are suspended beneath the work surface, leaving only a single power connection visible in the entire room.
Closed-Loop Under-Desk Cable Management Stack
Vertical isolation routing keeping power distribution completely suspended off the floor
Critical Spatial Tolerances
The following four-step protocol outlines the best ways to hide computer cables on a minimalist desk without permanently damaging furniture surfaces.
Step 1: The Under-Desk Power Center (Zero Floor Footprint)
The primary reason cords spill onto the floor is the placement of the power strip. Resting a surge protector along the baseboard creates an immediate dust trap and draws the eye downward.
- Under-Surface Adhesion: Suspending the power strip directly beneath the desktop eliminates ground-level wire pools. Rather than using conventional hook-and-loop strips that sag under the weight of bulky AC adapters, technical mounting standards rely on interlocking polyolefin fasteners like 3M Dual Lock. Featuring interlocking mushroom-shaped stems (commonly paired in 250 to 400 stem densities per square inch), these fasteners provide up to five times the tensile holding strength of standard hook-and-loop tape, holding heavy multi-outlet blocks firmly in place without requiring pilot screw holes in thin desktop slabs.
- Consolidated Receptacles: Every primary device—laptop charging brick, external display line, and task light—plugs directly into this suspended power block. Once installed, no individual device cable ever drops toward the floor.
Step 2: Horizontal Containment with J-Channel Raceways
Excess cord slack between appliances and power inputs creates irregular, drooping loops beneath the desk perimeter.
Routing cables through rigid, open-top PVC conduits eliminates drooping wires:
- Open-Top Geometry: Unlike enclosed raceway tubes that require threading wires end-to-end, open J-channel conduits allow power lines and thick monitor cables to drop in from above without tools. Extruded from non-metallic, flame-retardant PVC, these rigid channels provide the longitudinal stiffness required to hold heavy transformer bricks and cable bundles without sagging along the underside of the desk.
- Perimeter Placement: Adhering the raceway along the extreme rear underside of the desktop ensures that coiled display leads, power bricks, and USB lines remain concealed above natural seated and standing sightlines.
Step 3: The Single Umbilical Leg Drop
To successfully hide wires on a small desk, a strict threshold must be maintained: exactly one power cord is permitted to travel from the desk down to the wall outlet.
- Braided Conduit Sleeving: The primary power cord running from the suspended power strip to the wall is encased in a split-braided monofilament cable sleeve. Matching the sleeve color to the desk structure (matte black for steel frames, or woven sand for pale woods) prevents the conduit from drawing visual focus.
- Magnetic Leg Channels: On desks with ferrous metal legs, extruded magnetic channels snap flush against the interior profile of the leg tube. The single power line runs down this concealed channel, shielding the cord from the room entirely.
Step 4: Under-Surface Invisible Inductive Charging
Surface-mounted charging pucks and loose USB cords remain persistent sources of visual noise on minimalist surfaces. Modern inductive systems allow charging hardware to disappear beneath the desktop entirely.
| Specification Parameter | Conventional Desktop Pad | Under-Surface Inductive System |
|---|---|---|
| Surface Hardware | Exposed plastic puck & trailing cable | Completely bare, seamless wood |
| Effective Range | 0mm to 8mm direct contact | 18mm to 20mm (Qi2 / MagSafe) / Up to 30mm (Standard Qi) |
| Supported Materials | Sits on top of surface | Solid wood, engineered MDF, bamboo, quartz, stone |
| Energy Efficiency | 60% to 80% direct transfer | 60% to 70% through 20mm surface (vs. 85%–95% wired) |
Published data on InvisQi’s engineering benchmarks on through-surface wireless charging shows that long-distance induction coils project a resonant electromagnetic field capable of transmitting power through 18mm to 30mm of non-metallic material. For devices utilizing magnetic alignment standards like Qi2, mounting the unit beneath an 18mm to 20mm desktop surface delivers reliable inductive power while keeping the wood surface completely clear of cables, docks, or charging accessories.
Closing Your “Office Door”: Sustaining a Snug and Still Home
Maintaining work-life balance in a small apartment requires more than clever storage; it depends on the ability to psychologically disconnect in the same environment where work occurs. When a workspace remains permanently visible, the boundary between professional demands and domestic recovery disintegrates. Determining how to separate work and relaxation in a studio apartment is fundamentally an environmental challenge governed by how spatial thresholds are managed.
The Work-to-Rest Environmental Transition Cycle
Synchronizing physical boundary closure with circadian lighting spectrums
Productivity & Task Execution Mode
- Workstation deployed and enclosure doors fully open
- High-alertness state supported by neutral-white task lighting
- Active digital work plane accessible for daytime duties
Sensory Recovery & Domestic Rest Mode
- Workstation latched shut, folded flush, or curtained off
- Sensory rite of passage (Micro-Transition) concludes work role
- Task lamps powered down; low-lumen amber ambient lighting engaged
Critical Spatial Tolerances
The underlying mechanics of this separation are rooted in organizational psychology. In their foundational research on Boundary Theory and micro role transitions published in the Academy of Management Review, researchers Blake E. Ashforth, Glen E. Kreiner, and Mel Fugate examined how individuals navigate borders between life domains. Without physical distance to establish separation, remote roles foster boundary permeability, increasing role blurring where work pressures spill into personal hours.
Physical boundaries directly counteract this permeability. The mechanical action of sliding a louvered closet door shut, raising a drop-leaf flush against the wall, or latching a timber armoire serves as a tangible sensory ceremony. It creates a definitive micro-transition that formally concludes the working role and restores domestic sovereignty.
Sustaining a calm home office aesthetic also requires synchronizing spatial closure with established circadian lighting principles:
- The Daytime Task Spectrum: High-focus digital work benefits from directed task lighting calibrated between 3500K and 4500K (neutral to cool white), which supports alertness and visual acuity during intensive screen use.
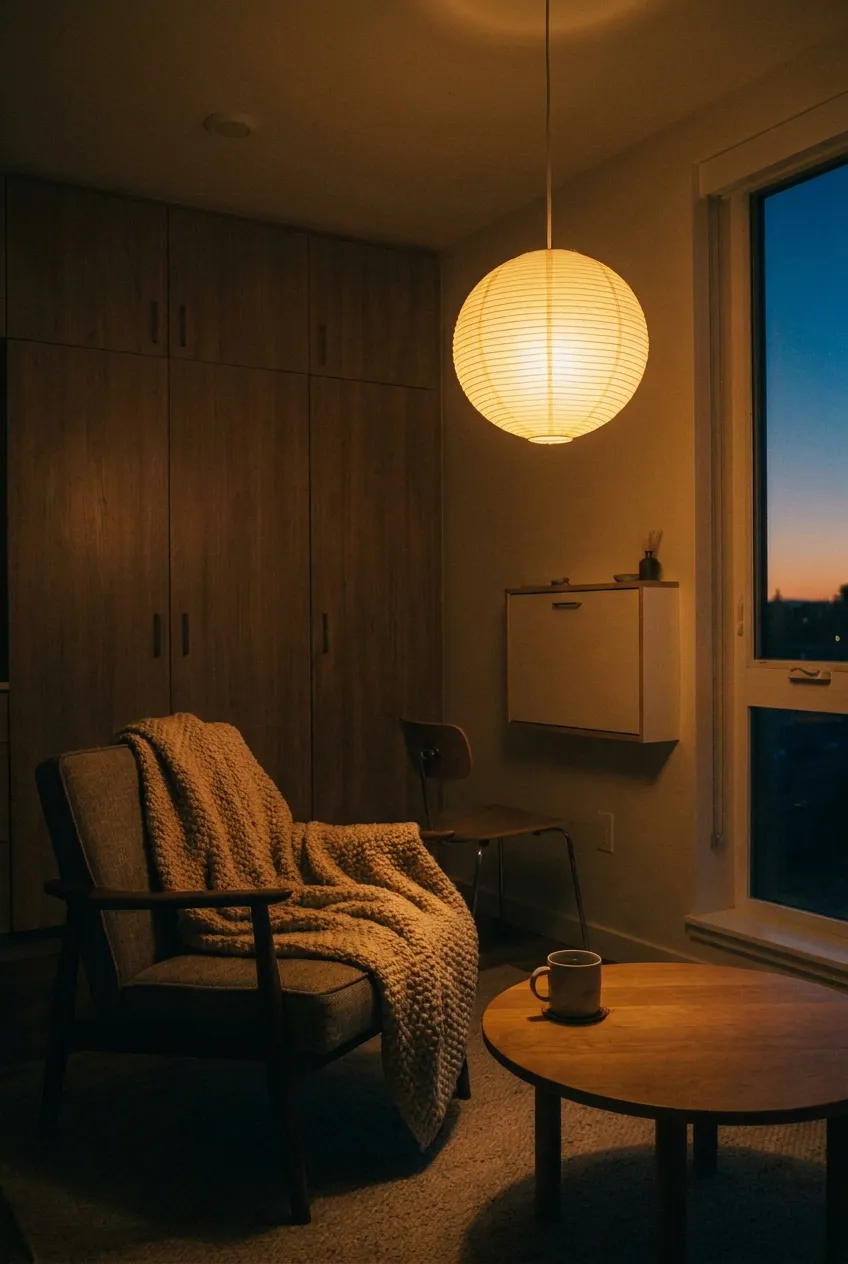
- The Circadian Evening Shift: The moment the workspace disappears, task lights should be powered down. Transitioning the living zone to low-lumen, warm-amber lighting between 2200K and 2700K—achieved through dimmable ambient fixtures, ceramic lamps, or diffused rice paper lanterns—reduces evening light stimulation and signals the nervous system that daytime cognitive demands have ceased.
Physical boundaries mark the end of the working role, but turning this evening transition into a consistent habit requires an intentional sensory shutdown: The "Closing Shift" Routine: How to Put a Small Apartment to Sleep for Mental Relief Discover how combining a 15-minute lighting transition with macro-sorting effectively signals your nervous system that the day's tasks are officially complete.
A tiny home does not need excess square footage to feel expansive and peaceful. By integrating invisible layouts that physically retract when the workday ends, living spaces cease to function as secondary offices, allowing the room to return to what it was intended to be: a quiet, restorative sanctuary.
Sources & References
- Interactions of Top-Down and Bottom-Up Mechanisms in Human Visual Cortex — Stephanie McMains & Sabine Kastner | The Journal of Neuroscience (PubMed)
- Office Ergonomics: Your How-To Guide — Mayo Clinic Staff | Mayo Clinic Healthy Lifestyle
- The Secretary Desk: Interesting Facts About Its History — Silke Berlinghof | Styylish History
- 12 Wall-Mounted Desks That Will Create an Instant Workspace Out of Thin Air — Sarah M. Vazquez & Nancy Mitchell | Apartment Therapy
- Here’s Why You Might Want to Give This Layout Trick a Try, Even in a Small Space — Sarah Lyon | Apartment Therapy
- A Complete Guide to Color Drenching a Room — The Tone-On-Tone Paint Style Taking Over Our Homes — Emma Breislin | Livingetc
- Wireless Charging Distance: How Far Can It Really Work? — Technical Engineering Guides | InvisQi
- All in a Day's Work: Boundaries and Micro Role Transitions — Blake E. Ashforth, Glen E. Kreiner & Mel Fugate | Academy of Management Review