Tiny Bedroom Layouts: 7 Micro-Makeovers to Make a Small Space Feel Luxurious & Calm
Explore 7 micro-makeovers for tiny bedroom layouts to reduce visual friction and turn a cramped apartment space into a calm, luxurious boutique retreat.
Article Information & Navigation
A compact bedroom often carries an unfair daily burden. In many apartments, a micro-footprint must simultaneously function as a dressing area, a quiet workspace, a storage hub, and a place to rest. When square footage is tight, the instinctive reaction is often spatial triage: pushing furniture into corners, squeezing in extra bins, and treating the room as an ongoing storage problem.
Yet architectural space-planning and small-space ergonomics reveal a different reality: tight rooms rarely suffer from a lack of square meters alone—they suffer from visual friction.
Every harsh shadow under an open bed frame, every tangled cord across a nightstand, and every abrupt color transition acts as a subtle micro-stimulus that keeps the eye working. Transforming a small bedroom into a restorative retreat does not require knocking down walls or purchasing luxury-tier square footage. It begins with understanding how subtle layout shifts, intentional sightlines, and tactile surfaces fundamentally alter how a room feels.
Why “Quiet Luxury” is the Ultimate Hack for Tiny Bedrooms in 2026
In interior design discussions, the concept of luxury has undergone a permanent shift. The traditional markers of high-end design—monumental furniture, heavy crown moldings, and overt ornamentation—simply collapse inside a micro-apartment. Instead, contemporary interior analyses point toward quiet luxury as the most functional framework for a restrained, material-first design approach.
At its core, quiet luxury in a compact footprint is defined by two foundational elements:
- Visual Silence: The deliberate removal of conflicting lines, harsh contrasts, and fragmented storage.
- Sensory Grounding: The introduction of tactile, honest materials—such as washed linen, brushed oak, and soft matte paint finishes—that prioritize physical comfort over visual display.
| Traditional Approach | Quiet Luxury in Micro-Spaces |
|---|---|
| Heavy, ornamental silhouettes | Low-profile, architectural lines |
| Surface-heavy styling & high visual noise | Tactile, restrained, and unadorned surfaces |
| Harsh, single overhead light sources | Layered, low-glare warm light pools (2700K) |
| Imposing perimeter storage furniture | Hidden, flush planes that restore sightlines |
Recent industry forecasts highlight that sanctuary-driven bedroom environments succeed when they actively reduce cognitive load. When floor space is limited, the perimeter of the room is always in the sleeper’s immediate field of view. By softening those visual boundaries and replacing surface clutter with deliberate spatial anchors, a compact room stops feeling like an awkward compromise and begins functioning as a serene retreat.
Achieving this quiet, hotel-like atmosphere does not require structural renovations or disposable decor. It begins with deliberate, small-scale spatial calibrations across placement, lighting, and textiles.
Understanding why a compact bedroom feels visually exhausting begins with how the visual cortex processes competing background stimuli: The "Visual Silence" Rule: Why Your Tiny Apartment Feels Mentally Exhausting (And The 15-Minute Calm Reset) Explore our foundational guide on environmental psychology to learn how muting visual noise systematically restores cognitive calm.
7 Micro-Makeovers for a Luxurious & Calm Tiny Bedroom Layout
Transforming a micro-footprint from cramped to curated is an exercise in visual editing. The seven spatial adjustments below address the primary sources of friction in compact layouts.
1. The Bed Placement Shift: Anchoring for Visual Balance
The default reaction in a narrow or micro-bedroom is pushing the mattress tightly into an exterior corner. While this layout technically preserves contiguous floor space, it introduces distinct drawbacks: it limits natural airflow, makes daily bed-making cumbersome, and creates a visual imbalance reminiscent of a temporary dorm room.
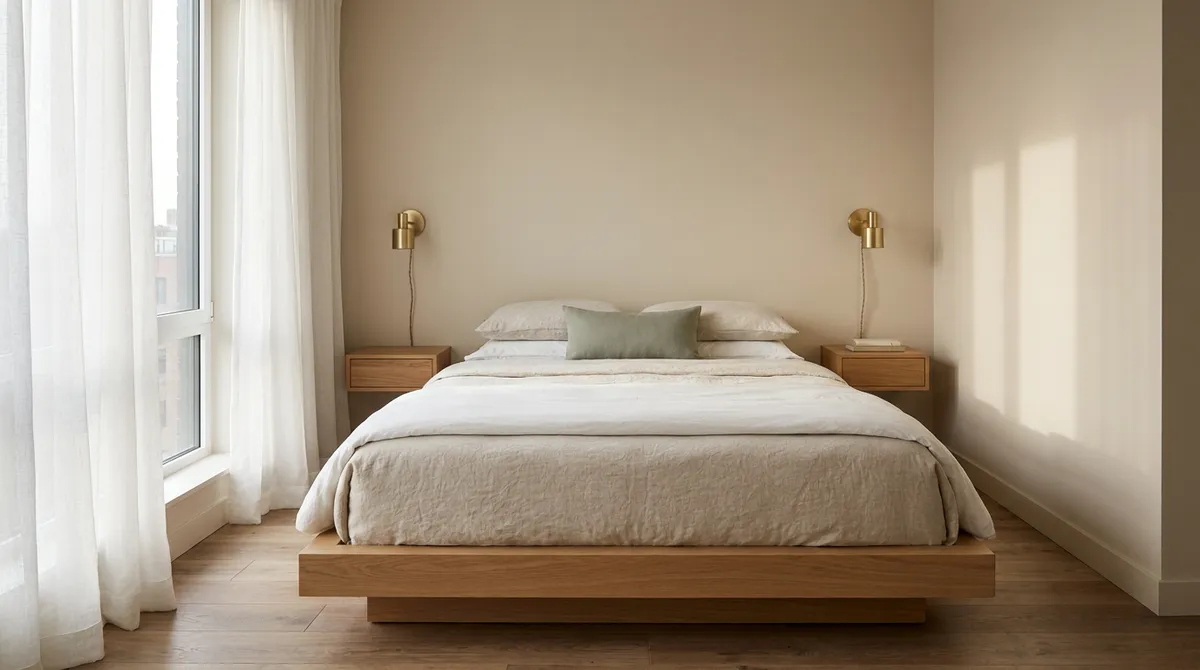
In spatial design, symmetry functions as a primary cue for order and visual calm. Centering the bed along the main wall transforms the mattress from an awkward spatial obstacle into a deliberate anchor.
| Layout Configuration | Functional Impact | Visual & Sensory Effect |
|---|---|---|
| Corner-Pushed Bed | Blocks one side; high friction when changing sheets | Accentuates room confinement; creates an unbalanced floor plan |
| Symmetrical Anchor | Provides dual access corridors (18–24 inches minimum) | Evokes boutique-hotel balance; creates structured, resting sightlines |
Standard interior architecture typically suggests 30 inches of walking clearance around a mattress. However, in rooms under 100 square feet, micro-apartment floor plans demonstrate that an 18- to 24-inch corridor is sufficient to restore dual-side functionality and functional circulation.
Sightlines upon entering also determine how large a compact room feels. According to layout principles documented by Apartment Therapy, interior designer Annie Elliott explains that placing the head of the bed along the same wall as the doorway allows the eye to look straight across toward the opposite open corners upon entering. Being able to view the farthest corners uninterrupted immediately expands the perceived boundaries of the room.
To further amplify this sense of width without sacrificing depth, low-profile extended headboards—those that stretch slightly past the perimeter of the mattress—visually elongate the focal wall, creating the architectural presence of custom built-in joinery.
Pushing a mattress tightly into an exterior corner is part of a broader spatial habit that inadvertently emphasizes a room's physical limits: 7 Small Apartment Layout Mistakes Ruining Your Visual Flow (And How to Fix Them) Discover why avoiding perimeter wall-hugging and maintaining clear circulation paths restores uninterrupted visual flow across compact footprints.
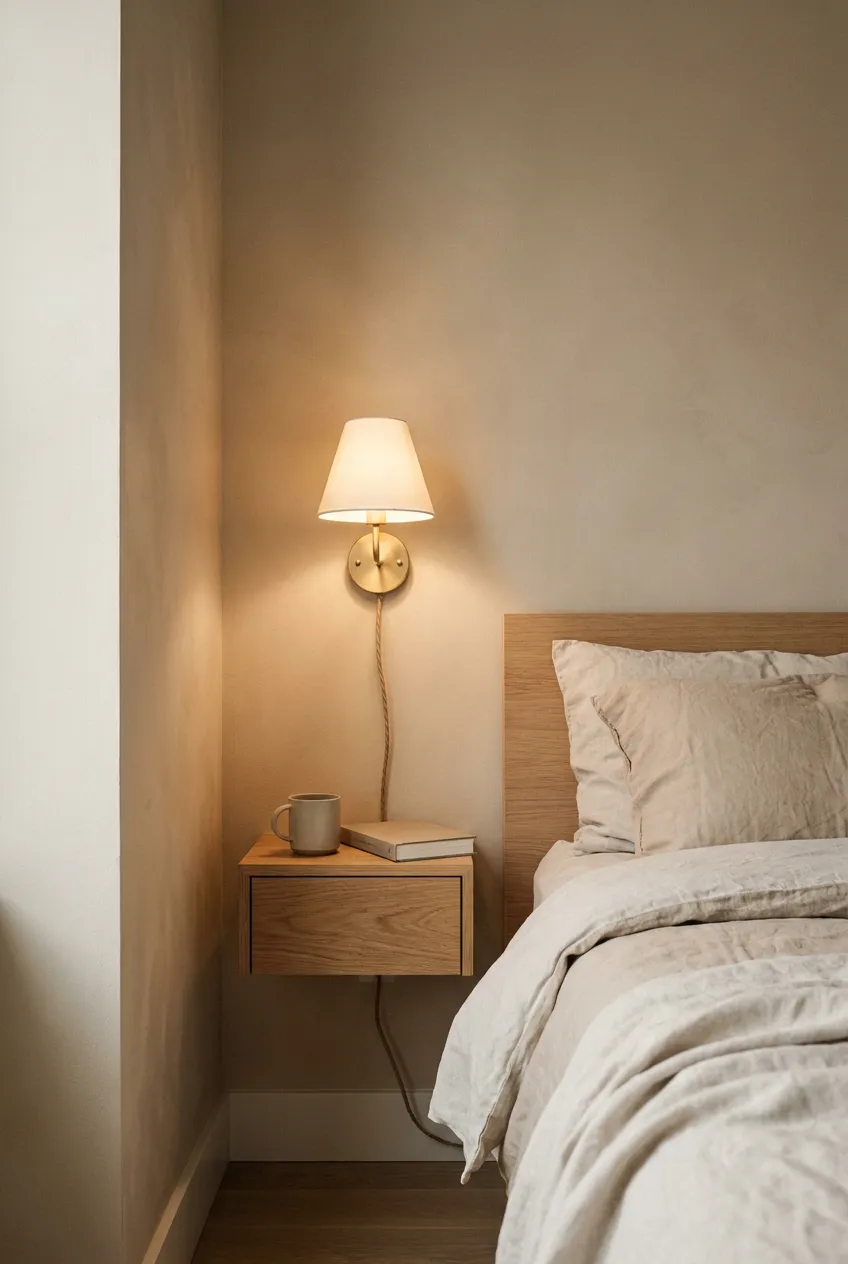
2. The “Floating Sconce” Trick: Freeing Up Nightstand Space
In tight bedrooms, horizontal surfaces are at a premium. Conventional table lamps often consume between 40% and 70% of a compact nightstand’s usable surface area. Between broad ceramic bases, exposed power cables, and switches, the bedside table quickly becomes crowded with visual noise directly at eye level.
Transitioning task lighting from horizontal tabletops to the vertical wall plane instantly clears the bedside surface, producing the tailored aesthetic common in boutique hotels. For renters or spaces where hardwiring is impractical, plug-in sconces finished with braided fabric cords or paintable cord covers offer identical aesthetic utility without altering wall infrastructure.
| Installation Dimension | Recommended Metric | Ergonomic & Spatial Purpose |
|---|---|---|
| Floor-to-Backplate Height | 60–66 inches (152–167 cm) | Aligns switch within easy seated reach; balances wall scale |
| Eye-Level Seated Alignment | At or slightly above eye level | Shields direct bulb glare; focuses illumination onto reading material |
| Horizontal Bed Offset | 6–12 inches from mattress edge | Prevents head impact while framing the headboard symmetrically |
According to spatial lighting guidelines from Regina Andrew Design Guides, maintaining these installation benchmarks keeps the light source focused downward on reading material rather than into resting eyes, preserving clear sightlines across bedside tables.
Pairing these fixtures with 2700K warm-white LED bulbs (ideally with a 90+ Color Rendering Index) casts a soft, downward pool of light. This shields the eyes from harsh direct illumination, preserves melatonin production, and maintains a clean, uncluttered nightstand surface.
3. “Bed-Scaping” for a Hotel Feel: Layering Without Clutter
In a micro-bedroom, the mattress typically occupies between 50% and 70% of the visual field. Consequently, how the bed is dressed dictates whether the room feels like an unmade studio or a curated boutique retreat. Two extremes often occur: either a flat, single-layer coverlet that makes the bed look neglected, or an overabundance of decorative pillows that must be piled onto the floor each evening, creating daily friction.
Boutique hotel bed-styling achieves luxury not through volume, but through deliberate tactile depth. As outlined in bed styling principles from Rachel Elizabeth Interiors, layering varied weights of natural fabrics creates sensory richness, provided the arrangement maintains visual balance to prevent the bed from feeling overcrowded.
| Bedding Layer | Recommended Material | Spatial & Sensory Purpose |
|---|---|---|
| Base Sheet & Cases | European washed linen or 300TC matte cotton percale | Breathable, low-sheen foundation that softens with age |
| Volumetric Mid-Layer | Lofty duvet folded into thirds at foot of mattress | Introduces architectural loft without swallowing headboard |
| Textural Anchor | Waffle-weave coverlet or washed cotton matelassé | Adds subtle shadow lines across the perimeter |

In tight living spaces, adapting this layering strategy within a restrained, low-contrast palette—such as warm oatmeal, chalk white, and soft mushroom—allows material textures to generate depth without the visual noise of contrasting patterns.
The restraint also applies directly to pillow placement. Rather than relying on an array of decorative accent cushions, space-conscious layouts benefit from a simplified structure:
- Two to Four Sleeping Pillows: Laid flat or propped in neat pairs against the headboard to preserve horizontal sightlines.
- One Elongated Lumbar Pillow: A single textured lumbar cushion (in bouclé, slubby linen, or brushed wool) running horizontally across the front. This introduces a unified focal point that takes seconds to remove at night and replace in the morning.
4. The Floor-to-Ceiling Drape: Faking Architectural Height
Standard apartment architecture often features 8-foot (2.4-meter) ceilings and modest window openings. When curtains are mounted directly to the window casing, they create a sharp horizontal line that visually bisects the wall, anchoring the eye downward and accentuating low ceiling heights. Narrow rods also force the fabric to bunch directly over the window pane when opened, obstructing daylight and shrinking the room’s visual aperture.
The architectural solution relies on the “High and Wide” principle. In design analyses documented by House Digest, interior designer Erika Dale explains that hanging drapery as high as possible draws the eye upward in an unbroken vertical sweep, visually expanding ceiling height. Dale notes that while hanging drapes directly on window trim truncates a room, positioning the rod roughly 4 to 6 inches below the ceiling (or just below architectural crown molding) provides an optimal lengthening effect.
| Installation Dimension | Standard Placement (Common Mistake) | The "High & Wide" Standard |
|---|---|---|
| Vertical Mounting | Directly on top of window trim (0–2 inches) | 4–6 inches below ceiling (or just below crown moulding) |
| Horizontal Overhang | Flush with window frame edges | Extending 8–12 inches past casing on both sides |
| Floor Relationship | Hovering awkwardly 2–4 inches above floor | Grazing the floor ("The Kiss") or floating 0.25–0.5 inches above |
Expanding the rod horizontally 8 to 12 inches beyond the casing ensures that stacked drapery panels rest entirely against the finished wall rather than the glass, admitting 100% of available natural light.
According to drapery guidelines published by Homes & Gardens, the hemline also determines spatial cleanliness. While heavy puddling can create dramatic volume in large residences, industry experts warn that puddled drapes collect dust and create clutter in compact rooms. Opting for a tailored float (hovering 0.25 to 0.5 inches above the floor) or a light floor graze keeps baseboard lines visible, maintaining an uncluttered, modern baseline.
5. The “Hidden Oasis” Storage: Eliminating Visual Noise
Under-bed storage is frequently recommended for tiny bedrooms, yet standard drawer systems often introduce structural frustration. In showrooms, pull-out under-bed drawers appear seamless. In a compact bedroom measuring 100 square feet or less, practical ergonomics tell a different story.
Pull-out drawer systems require between 20 and 32 inches (50 to 80 cm) of continuous clear floor space on each side to extend fully. In tight footprints, bedside tables, floor rugs, or adjacent walls routinely block these drawers from opening, rendering valuable storage cavities inaccessible. Meanwhile, open-frame storage—such as exposed plastic bins beneath a metal frame—creates fractured shadow lines and visible dust accumulation, directly violating the sense of visual stillness.
| Storage Mechanism | Lateral Clearance Needed | Dust Ingress | Usable Storage Volume |
|---|---|---|---|
| Pull-Out Drawers | 20–32 inches (50–80 cm each side) | Moderate to high | Segmented by internal drawer boxes |
| Open Wire/Plastic Bins | Variable (requires clear pull-out) | High (unsealed) | Limited by container dimensions |
| Gas-Piston Lift (Ottoman) | 0 inches (opens vertically) | Minimal (sealed cavity) | 100% of internal mattress footprint |
Engineering analyses from Zenna spatial storage comparisons and comparative layout studies from Hush Home engineering analyses indicate that gas-piston (hydraulic) ottoman frames solve this geometric conflict. Because the mattress platform lifts vertically from the foot or side via pneumatic struts, zero perimeter clearance is required to access the contents.
Clearance Trajectory in Practice:
- Drawer Extension (Lateral): Requires 20 to 32 inches (50 to 80 cm) of clear floor space alongside the bed, causing direct physical collision with nightstands or narrow walls.
- Hydraulic Lift (Vertical): Requires 0 inches of lateral perimeter clearance, lifting vertically via gas pistons to unlock 100% of the internal cavity without disturbing surrounding furniture.
This vertical mechanism seals the entire footprint under the mattress into a dust-free cavity suitable for seasonal bedding, out-of-season wardrobe pieces, and luggage that cannot fit into standard drawers. Visually, a solid upholstered or clean wood ottoman base acts as a monolithic architectural block, eliminating the dark under-bed voids that make compact rooms appear visually fragmented.
For renters working with existing open-slat bed frames where replacing the base is not an option, a tailored, box-pleat linen bed skirt provides an immediate visual correction. Choosing flat panels rather than ruffled frills conceals storage containers behind clean, tailored planes that match the wall or bedding tones.
Concealed under-bed lift mechanisms represent a single layer in eliminating visual clutter from your daily sightlines: Invisible Storage: 7 Low-Visual-Noise Systems That Make Tiny Apartments Feel Instantly Calmer Explore seven renter-friendly systems—from camouflaged wall-fusion cabinetry to handleless units—engineered to minimize background clutter.
6. The Color Drenching Effect: Wrapping the Room in Calm
Traditional decorating protocols dictate white baseboards, white door trims, white ceilings, and a distinct wall color. While this approach creates contrast in spacious properties, in a micro-bedroom it produces the opposite of luxury: visual clutter. High-contrast paint lines outline every structural doorway, baseboard transition, ceiling drop, and radiator, reinforcing the room’s physical boundaries and amplifying sensations of confinement.
In contemporary spatial design, color drenching—painting walls, trim, doors, radiators, and ceilings in a single, continuous muted hue—has emerged as a foundational technique to soften perceived spatial limits.
As Patrick O’Donnell, Brand Ambassador at Farrow & Ball, explains in design interviews published on Remodelista, coating architectural trim, built-in joinery, and radiators in the exact same hue as the wall eliminates distracting contrast lines. When the eye no longer encounters jarring breaks between wood and plaster, visual noise is minimized and the peripheral boundaries of the space soften.
| Surface Element | Traditional Contrast Painting | Color Drenching Strategy |
|---|---|---|
| Ceiling Plane | Brilliant flat white (creates hard horizon line) | Exact wall hue or a 20% tonal tint (softens overhead boundary) |
| Baseboards & Trim | High-gloss white (frames room perimeter) | Matching matte or satin wall hue (erases lower perimeter lines) |
| Doors & Radiators | Contrasting enamel (stands out as visual clutter) | Camouflaged in unified tone (visually recedes into background) |
To prevent light bounce that exposes wall imperfections or produces harsh commercial glare, finish selection is critical. Multi-surface chalk or dead-flat matte finishes (such as those engineered for full-room immersion) absorb light evenly across differing substrates, giving the entire bedroom an unbroken, cocoon-like ambiance.
For compact spaces, restorative neutral palettes work best:
- Chalky Putty & Oatmeal: Provides gentle warmth without turning yellow or stark.
- Muted Botanical Sage: Low-saturation greens (such as Eddy No.301) evoke biophilic calm without overwhelming tight quarters.
- Soft Plaster & Warm Stone: Subtle blush neutrals (such as Setting Plaster No.231) create depth by interacting softly with both daytime sunlight and 2700K evening task lamps.
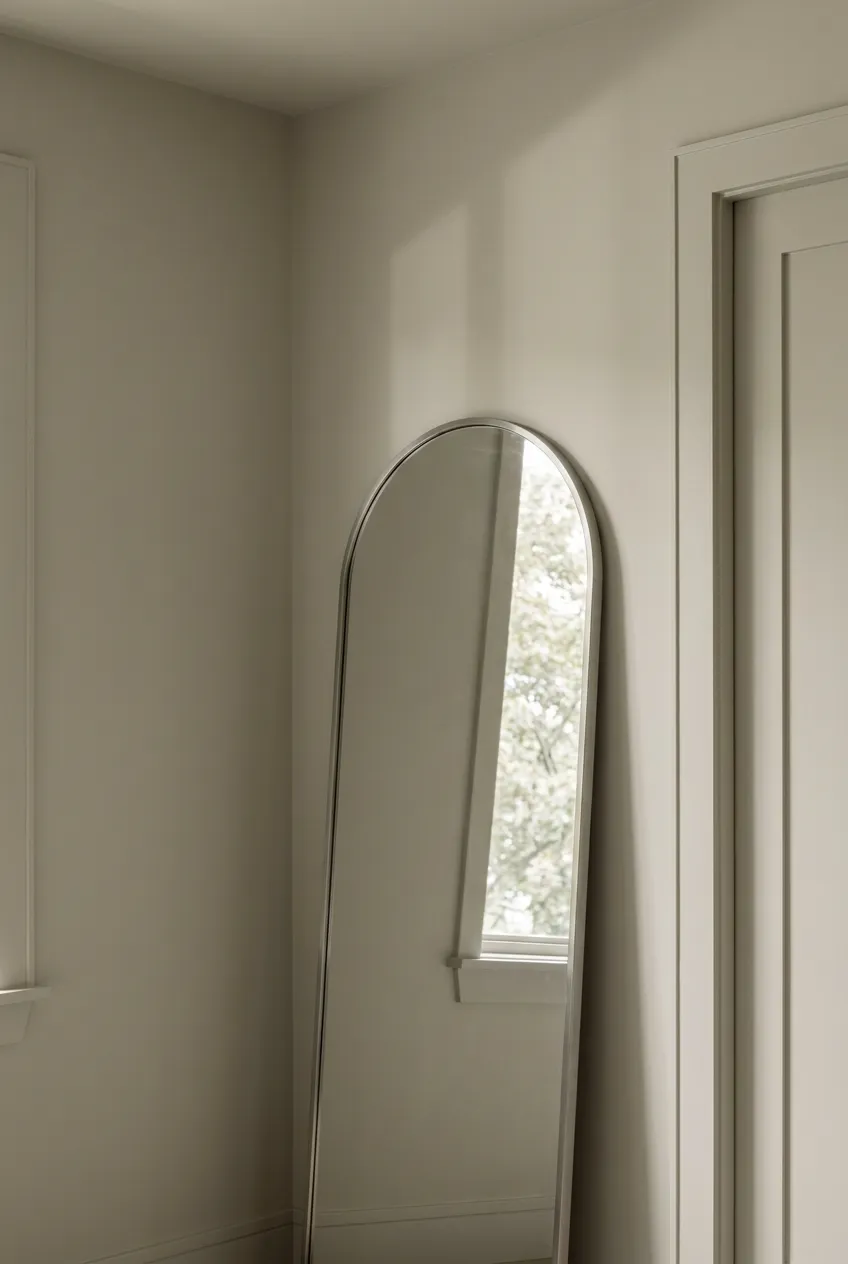
7. The Strategic Mirror Placement: Bouncing Natural Light
Mirrors are routinely cited as the primary tool to visually expand tight rooms, yet arbitrary placement often introduces unintended sensory friction. Positioning a large mirror directly opposite a mattress can create disorientation upon waking, bounce harsh direct glare into the eyes at sunrise, and constantly reflect unmade bedding or nightstand essentials into the primary line of sight.
To function effectively in a micro-bedroom, a mirror should act as a quiet light reflector rather than a source of distraction. As detailed in layout recommendations published by Homes & Gardens bedroom placement guidelines, interior designer Victoria Holly explains that positioning a mirror adjacent or close to a window helps double the intake of natural light across dark corners. Holly emphasizes that the glass should be angled so the sleeper can enjoy reflected light and exterior views without placing the mirror directly in the primary line of sight from the bed.
| Mirror Positioning Factor | Standard Misstep | Architectural Best Practice |
|---|---|---|
| Sightline Orientation | Directly facing bed or laundry hampers | Adjacent/perpendicular to window, reflecting light or calm lines |
| Mounting Height | Hung too high, reflecting empty ceiling voids | Centered at 57–60 inches from finished floor (average eye level) |
| Frame Architecture | Ornate, bulky frames taking up physical volume | Ultra-slim brushed metal, frameless arches, or leaning profiles |
What the mirror reflects is just as important as its placement. Victoria Holly warns against placing mirrors where they reflect clutter or less organized zones of the room. Instead, aligning the glass to capture a calm architectural element—such as an unadorned wall, a linen curtain fold, or an outdoor tree canopy—harnesses daylight to establish what designer Ginger Curtis describes as a tranquil bedroom haven.
For renters avoiding drywall anchors, a tall, slender leaning floor mirror tucked into an underutilized corner offers the same spatial expansion without requiring permanent hardware.
Your Snug and Still Sanctuary: Sustaining the Calm
A restorative micro-bedroom is not created through a single decorative overhaul; it is maintained through deliberate spatial curation. Transforming a compact footprint requires balancing two foundational qualities: physical warmth (the tactile softness, comfortable fabrics, and enveloping security of a snug environment) and visual stillness (the cognitive peace that emerges when extraneous stimuli and fragmented lines are eliminated).
When visual friction is removed from eye level, the nervous system naturally downshifts. Preserving this calm atmosphere requires minimal daily effort when storage systems and layouts work together.
| Action Item | Time Investment | Functional & Restorative Benefit |
|---|---|---|
| Nightstand Clear-Down | 60 Seconds | Removes eye-level visual noise; tucks cables into concealed docks |
| Bed Linen Reset | 90 Seconds | Smooths top coverlet and aligns sleeping pillows to anchor focal wall |
| Floor Clearance Check | 30 Seconds | Keeps circulation paths clear, reinforcing spatial expanse |
To transform this three-minute bedroom reset into an effortless evening habit that transitions your entire living space for sleep: The "Closing Shift" Routine: How to Put a Small Apartment to Sleep for Mental Relief Learn how a 15-minute sensory reset creates intentional psychological boundaries and signals the nervous system to power down.
By establishing intentional sightlines, elevating lighting to the walls, streamlining bed architecture, and concealing utilitarian storage, a tiny bedroom ceases to feel like a constrained box. Instead, it becomes an intentional, deeply comfortable retreat where every square inch serves rest, ease, and daily tranquility.
Sources & References
- Why Quiet Luxury Is 2026’s Leading Interior Design Trend — Krystal Hudson | Krystal Hudson Interior Architecture & Design
- Bedroom Trends 2026: Designing Spaces of Comfort, Identity and Quiet Luxury — Alma de Luce | Lifestyle & Trends
- 8 Ways to Get More Out of Your Small-Space Bedroom Layout — Sarah Lyon | Apartment Therapy
- How to Properly Place Wall Sconces: A Room-by-Room Guide — Regina Andrew Detroit
- How to Style a Beautiful Bed: Expert Tips from Rachel Elizabeth Interiors — Rachel Scott | Rachel Elizabeth Interiors
- How High Should You Hang Curtains? Here Are Our Expert's Tips For The Best Results — Megan Lasher | House Digest
- How Long Should Curtains Be? The Golden Rules From the Experts — Sarah Warwick | Homes & Gardens
- Hydraulic vs Drawer Storage Beds: Which One is Better? — Joanna | Zenna Beds UK
- Storage Bed vs Drawer Bed vs Hydraulic Bed: Which Saves More Space? — Hush Home Editorial Team | Hush Home Sleep Products Guide
- Remodeling 101: 7 Color-Drenching Paint Tips from Farrow & Ball — Nell Card | Remodelista
- Colour Drenching: How-to Guide — Farrow & Ball
- Where to Hang a Mirror in a Bedroom – 5 Positions to Elevate Your Sleeping Space — Camille Dubuis-Welch | Homes & Gardens